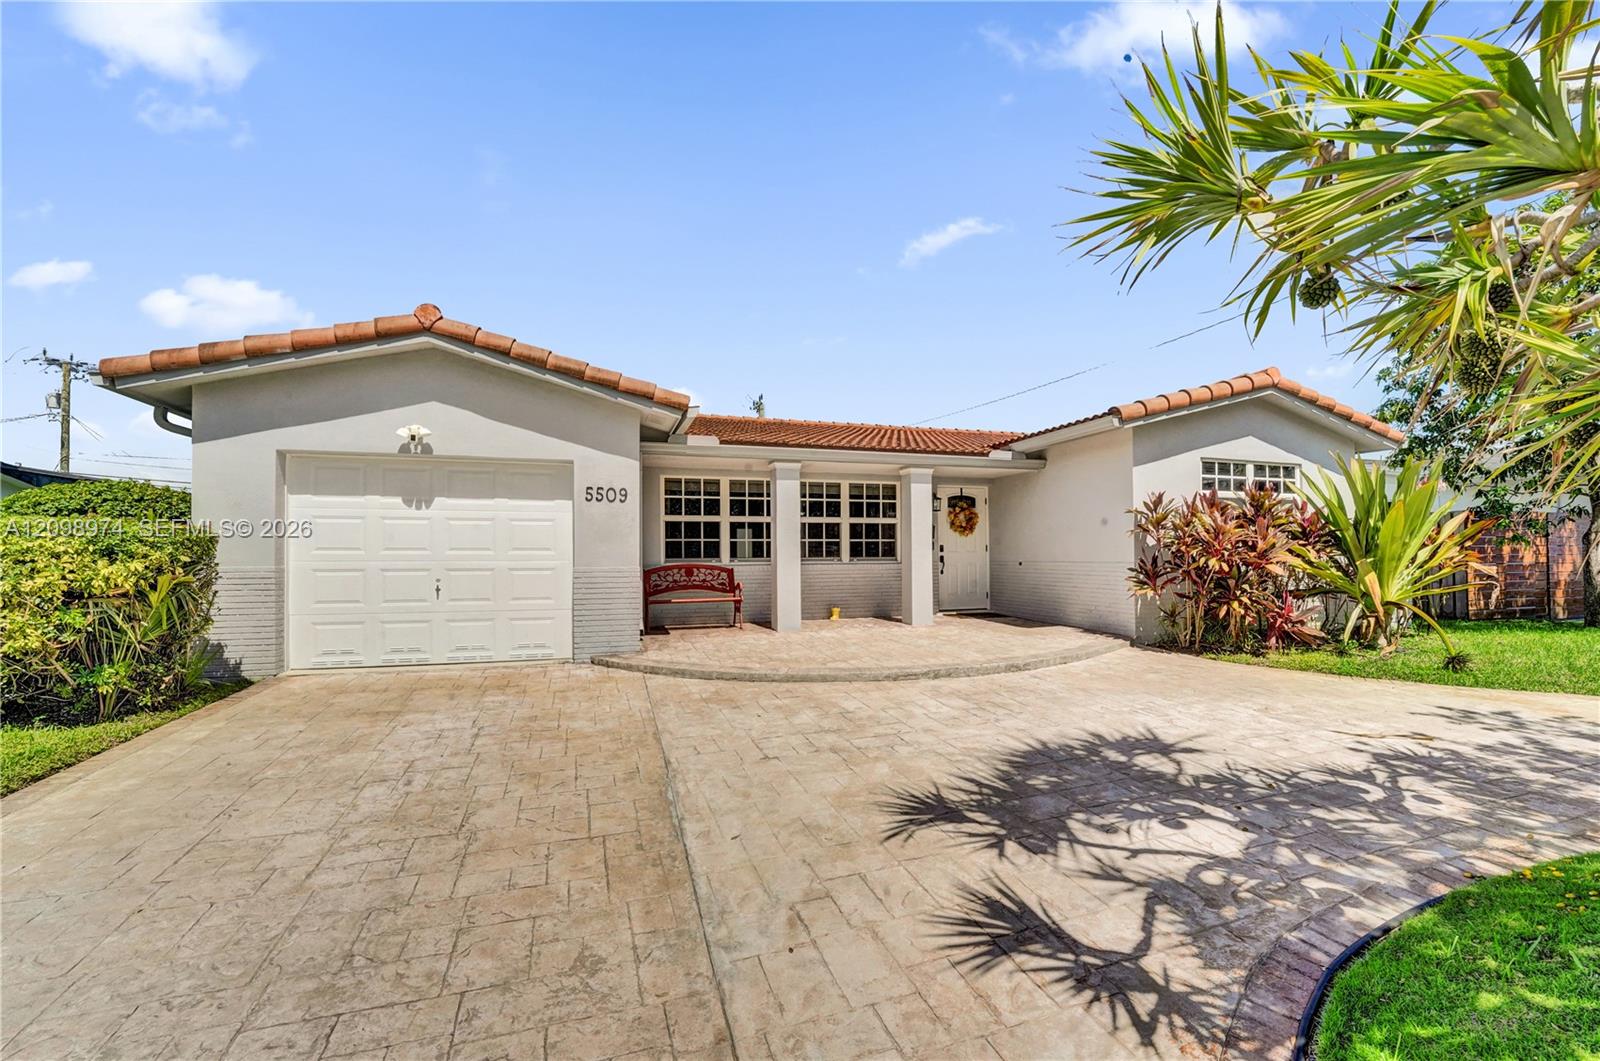
Single-story stucco house with a terracotta tile roof, attached garage, and broad driveway.
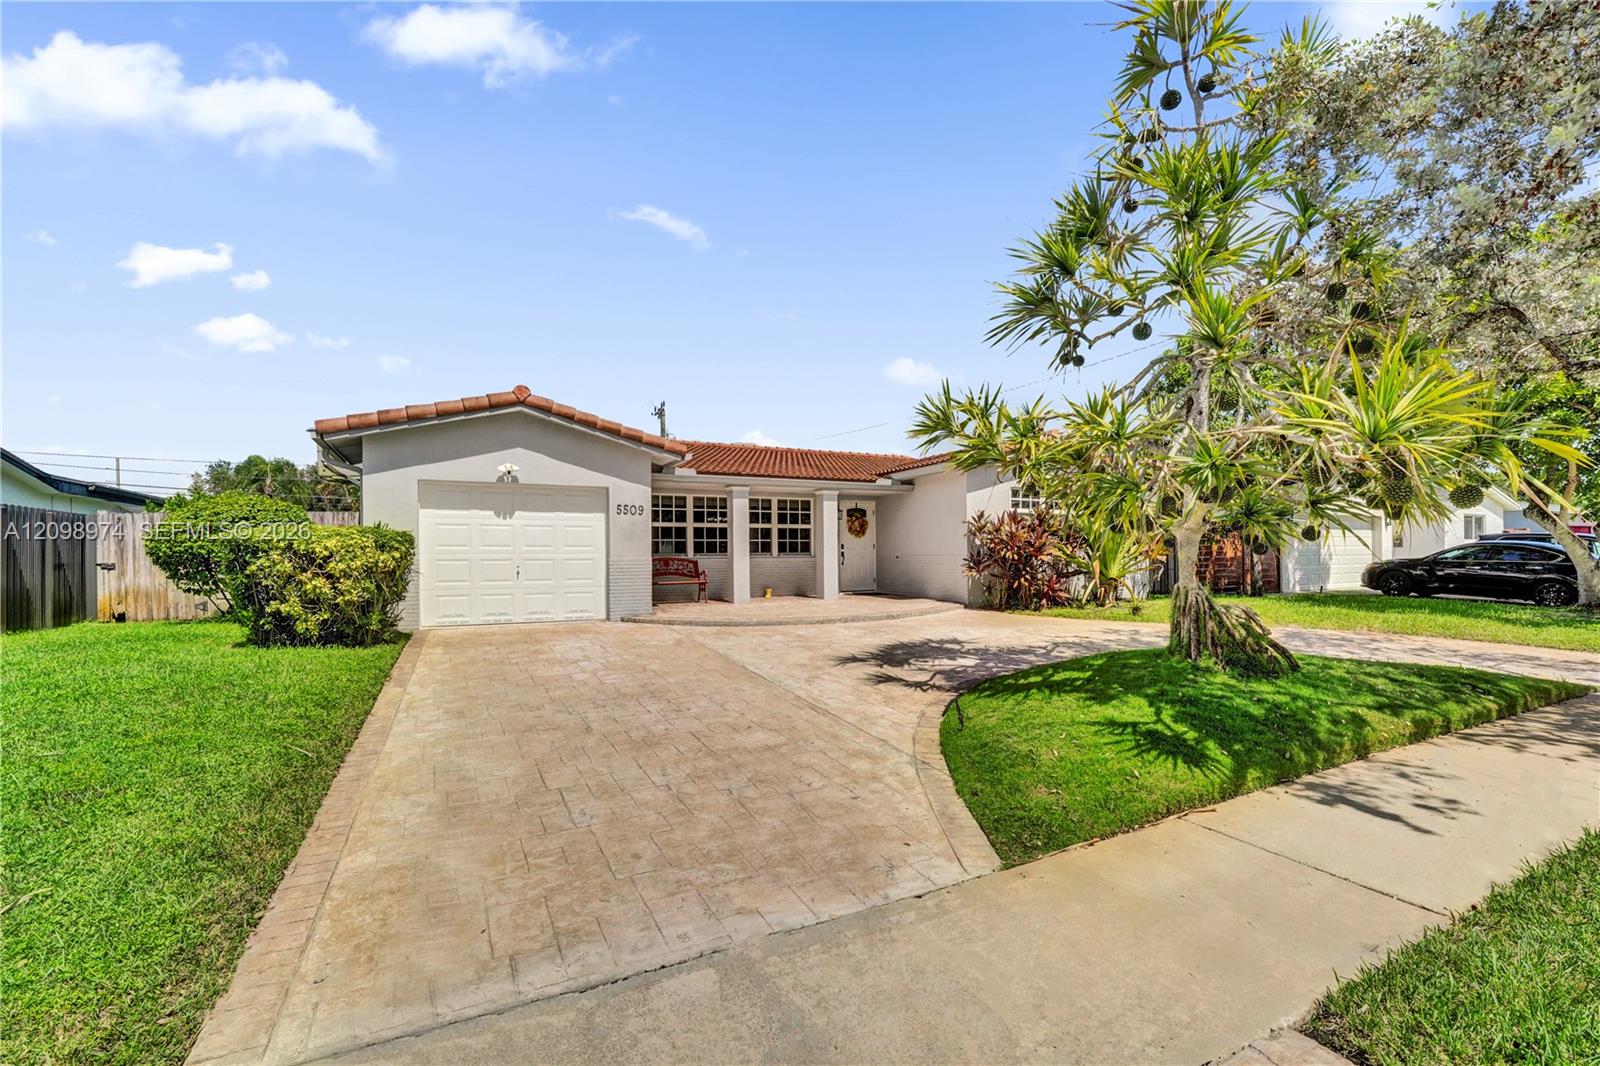
Single-story home with a red tile roof, broad driveway, attached garage, and tropical landscaping.
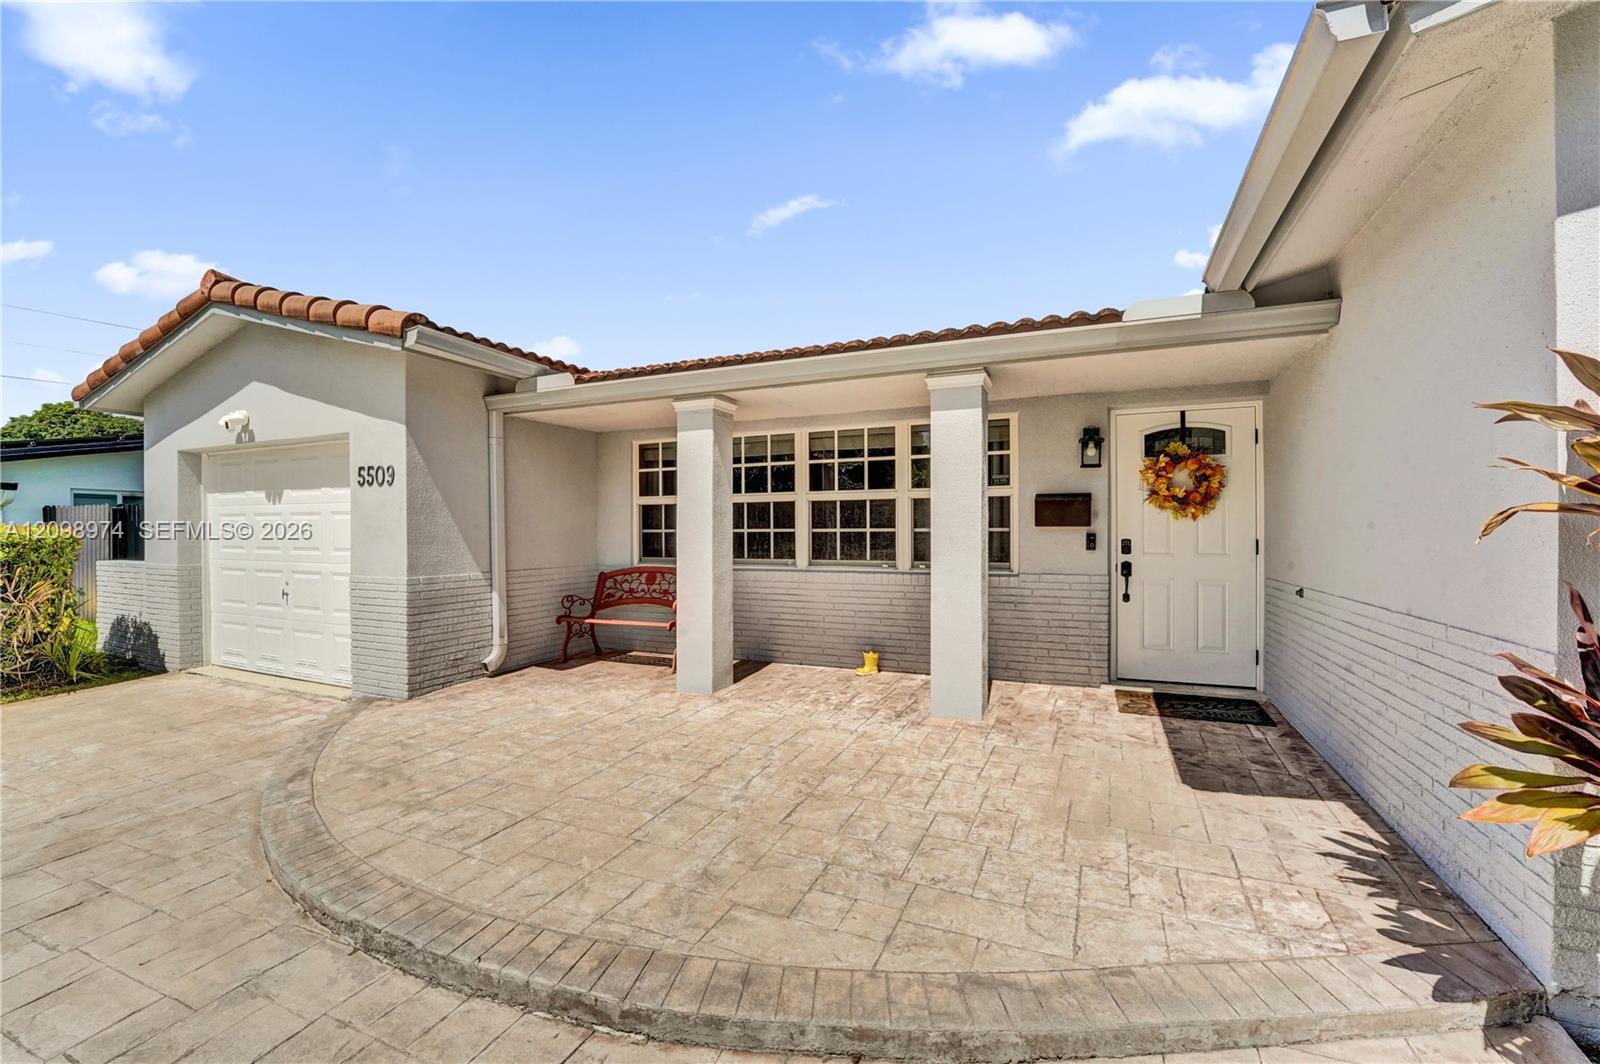
Single-story house with a covered entry, red bench, attached garage, and broad stamped-concrete driveway.
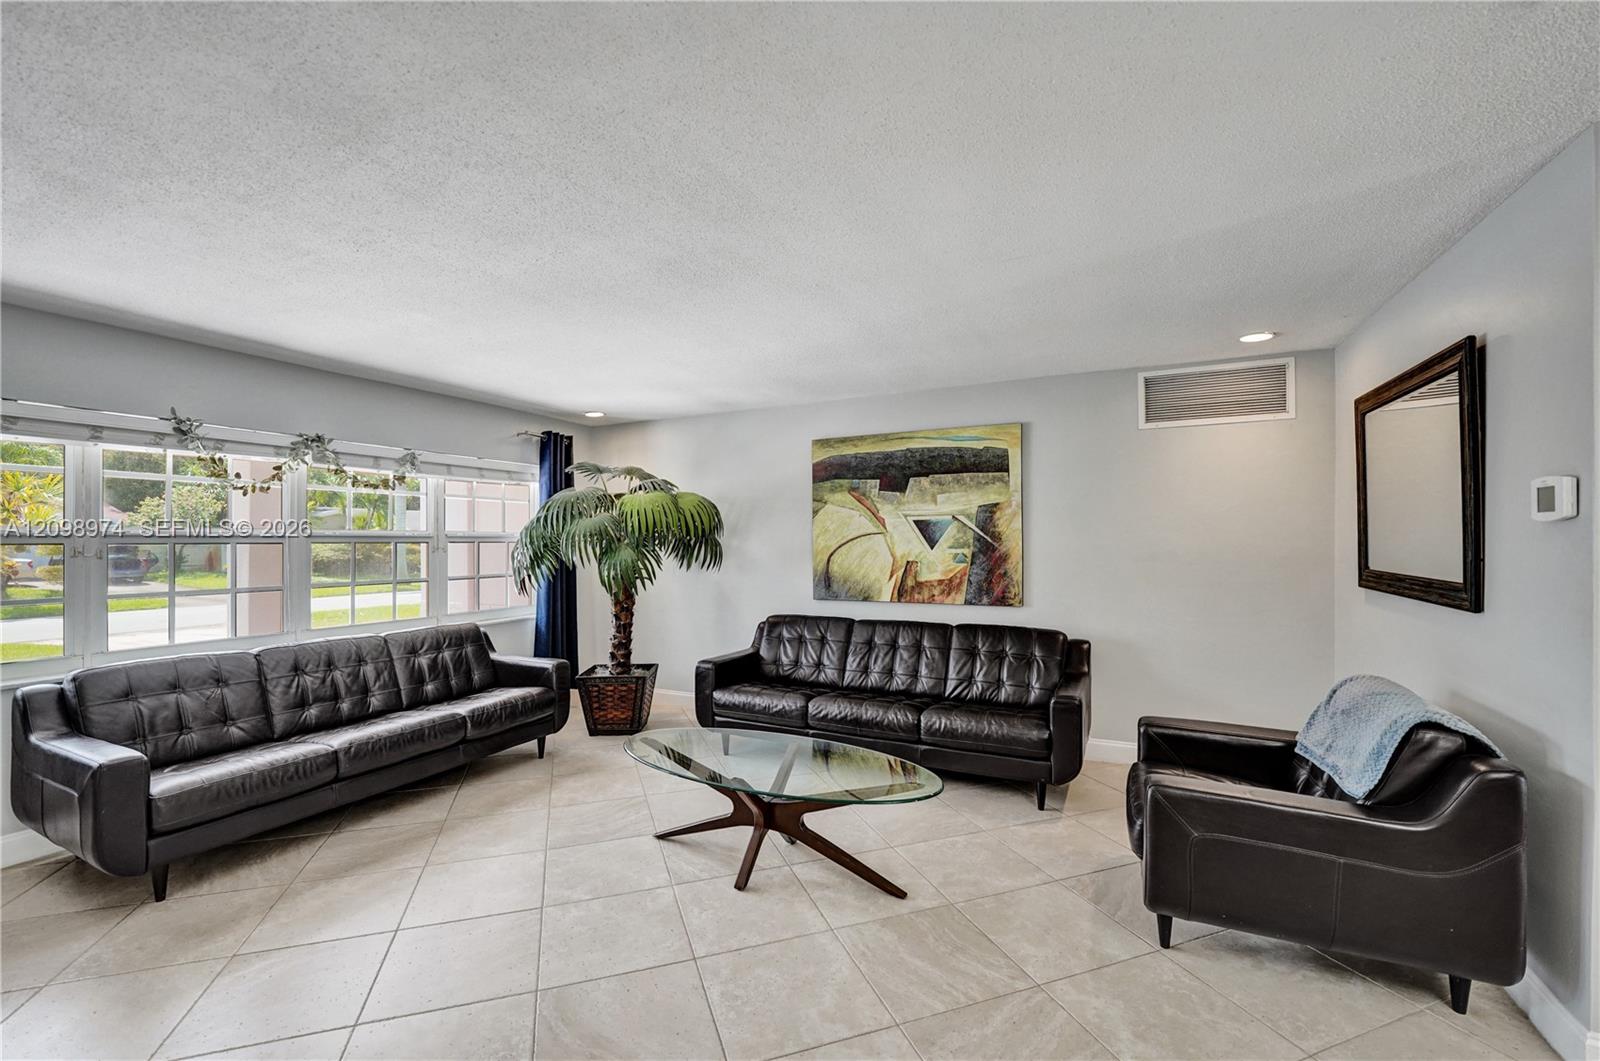
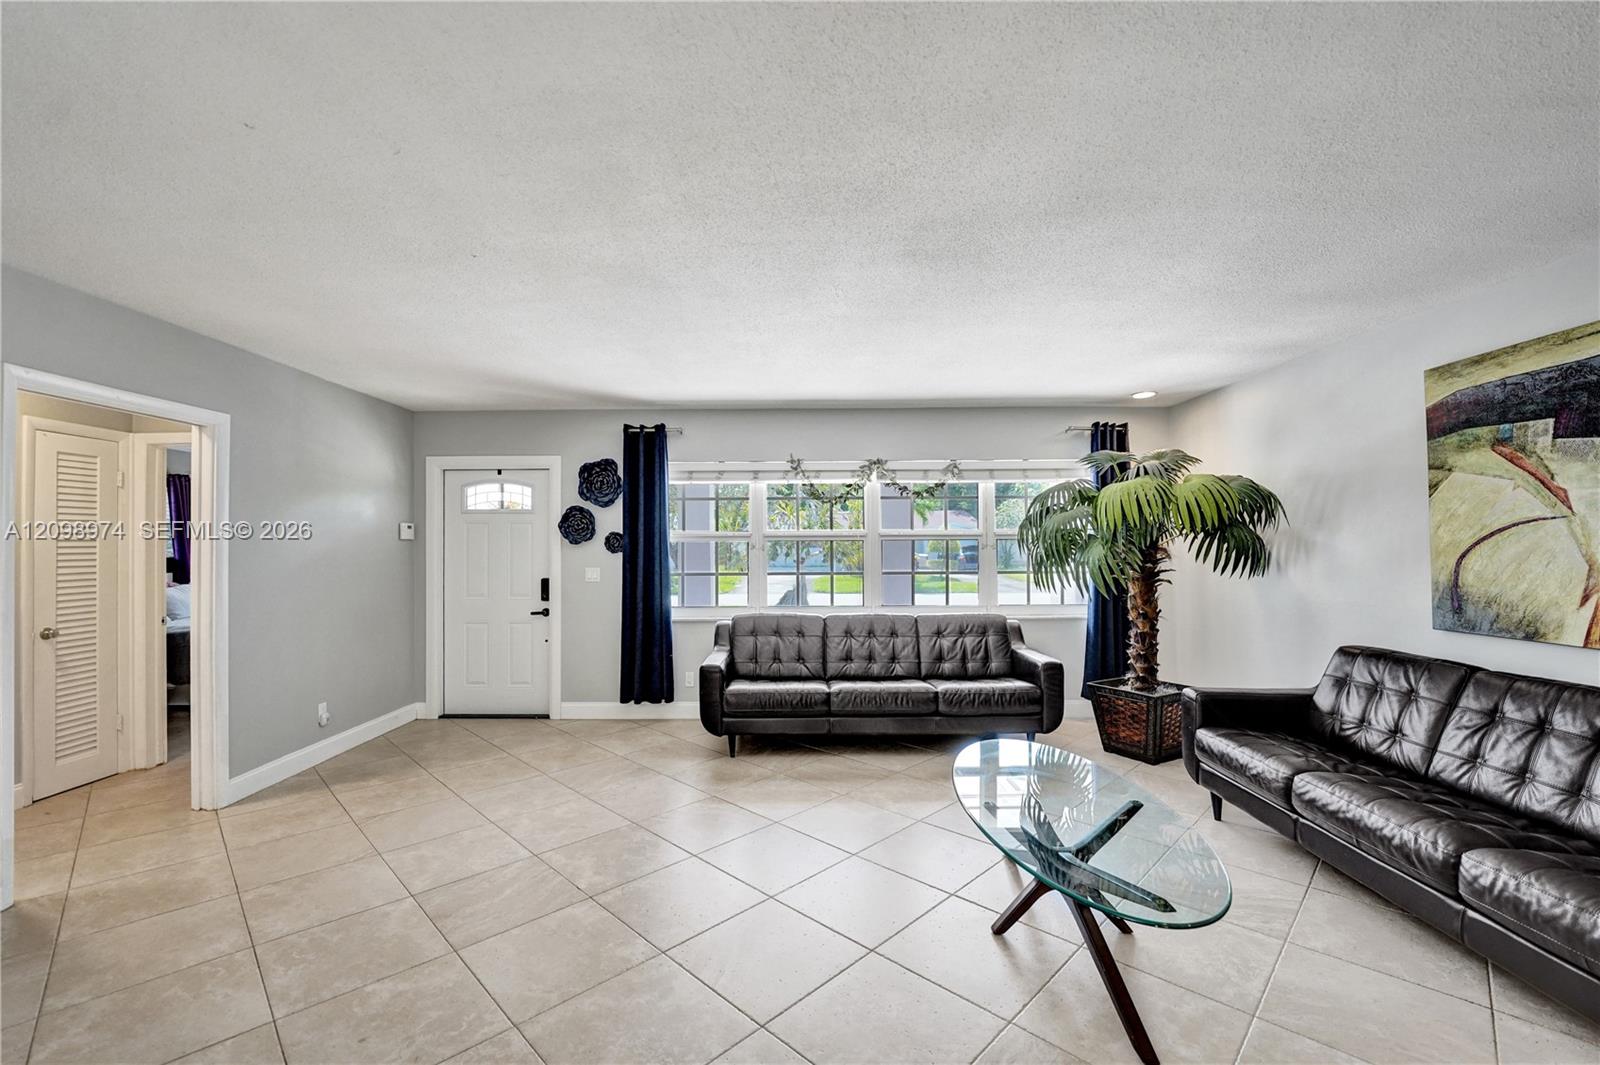
Living room with black leather seating, a glass coffee table, and large windows overlooking a yard.
Living room with black leather sofas, a glass coffee table, and a large curtained window.
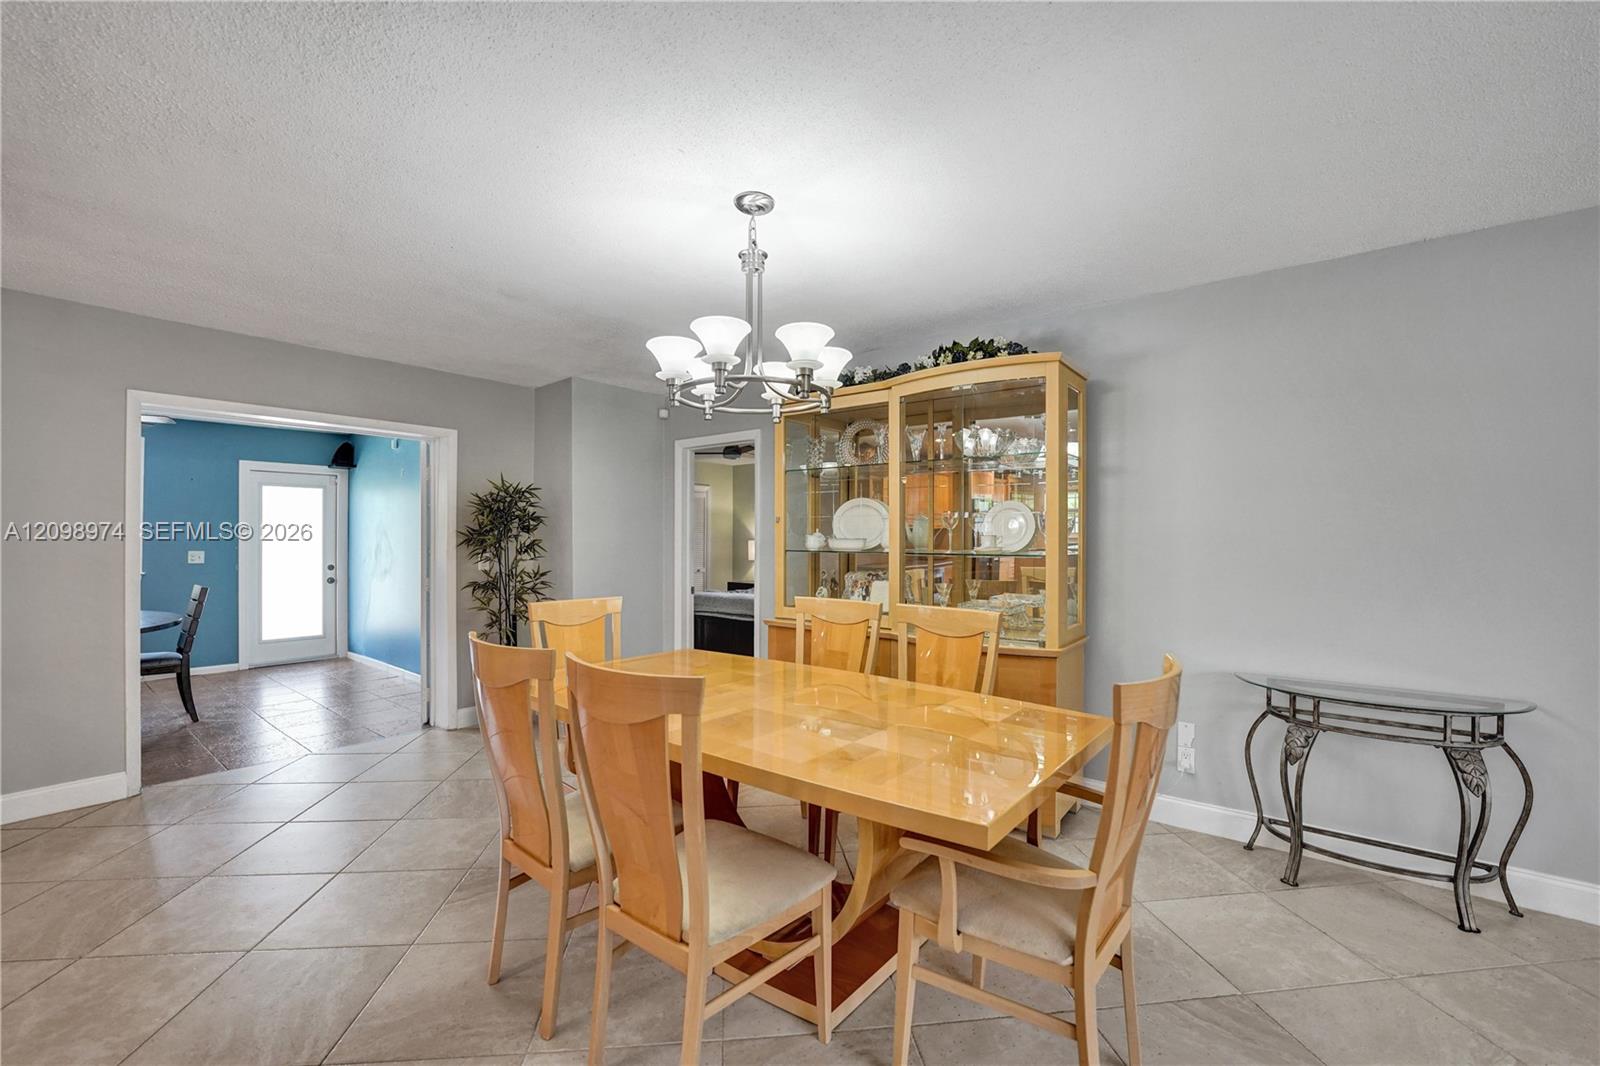
Dining room with a wooden table, glass-front china cabinet, and tiled floor.
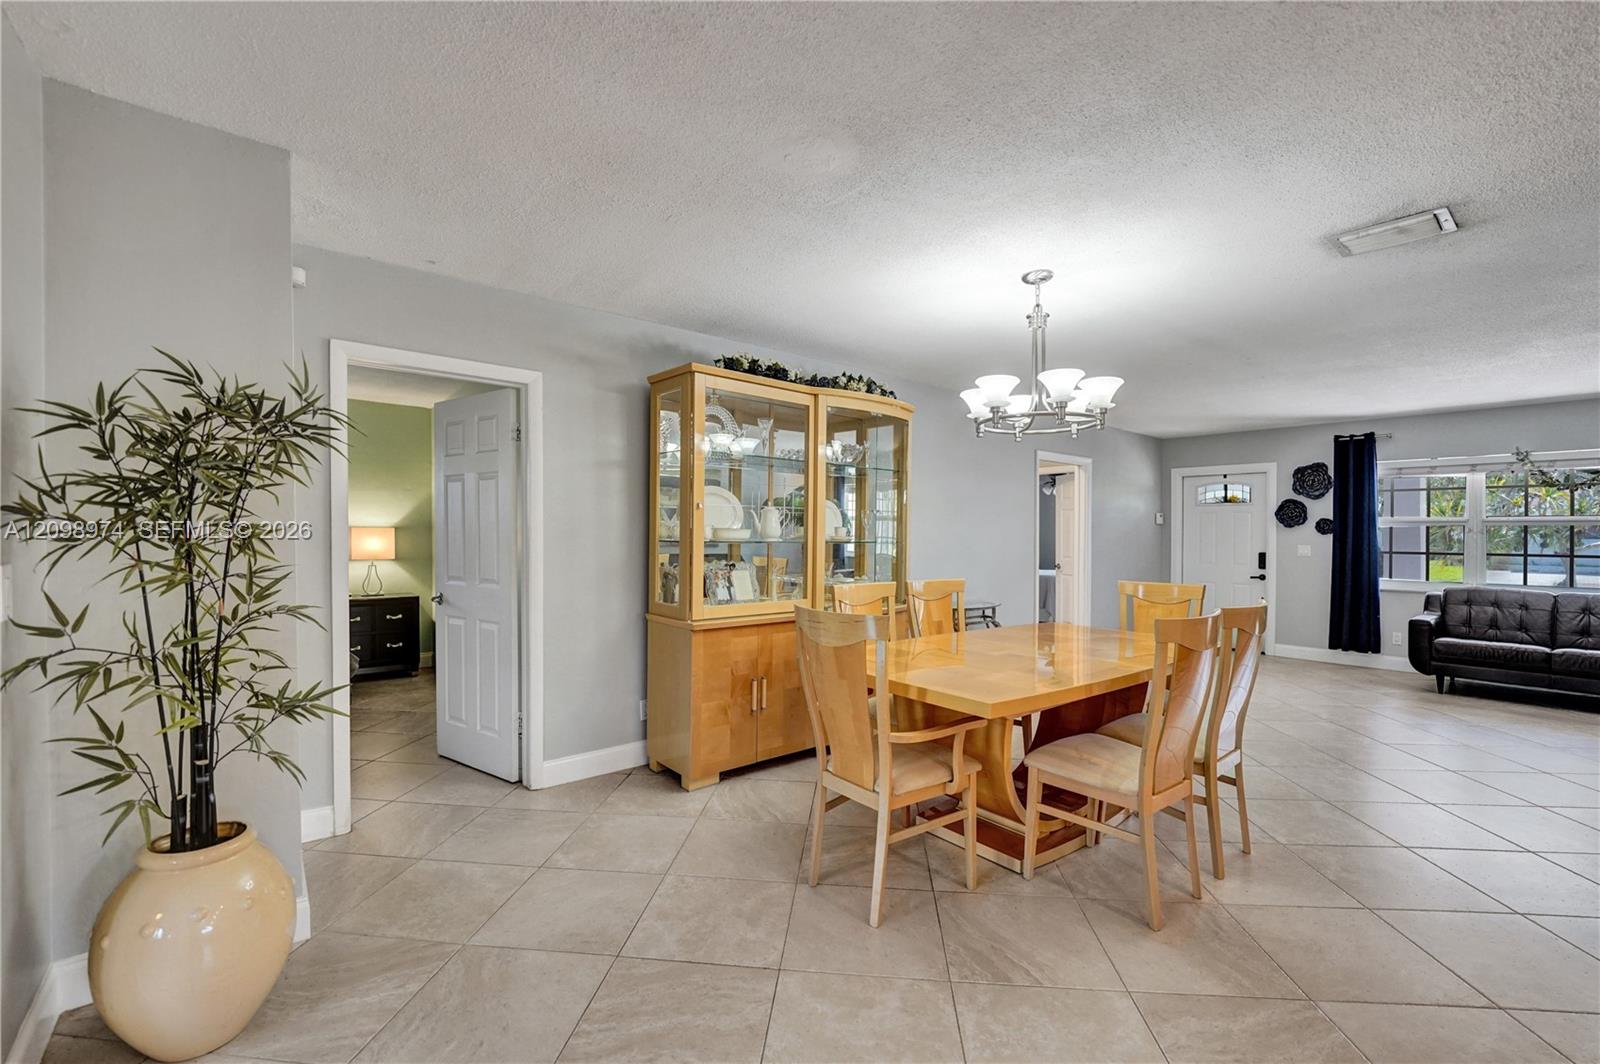
Dining area with a light wood table and glass-front china cabinet beside the living room.
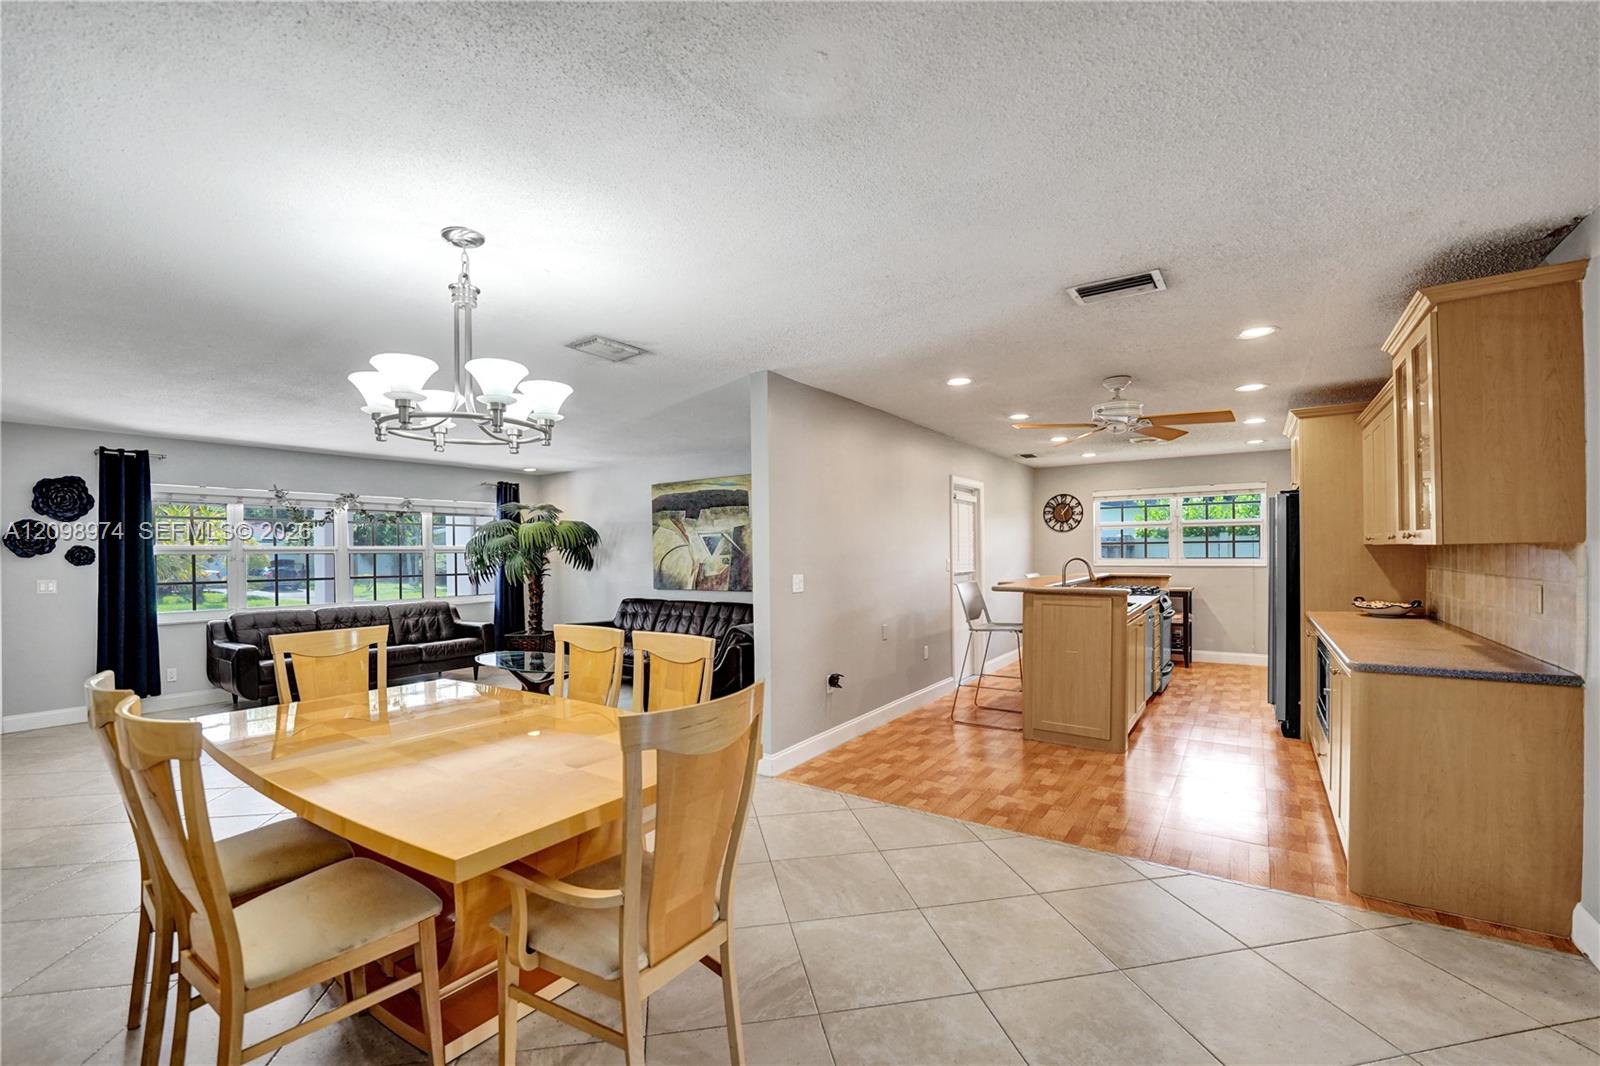
Open-plan dining area with a light wood table, black leather sofas, and an adjoining kitchen.
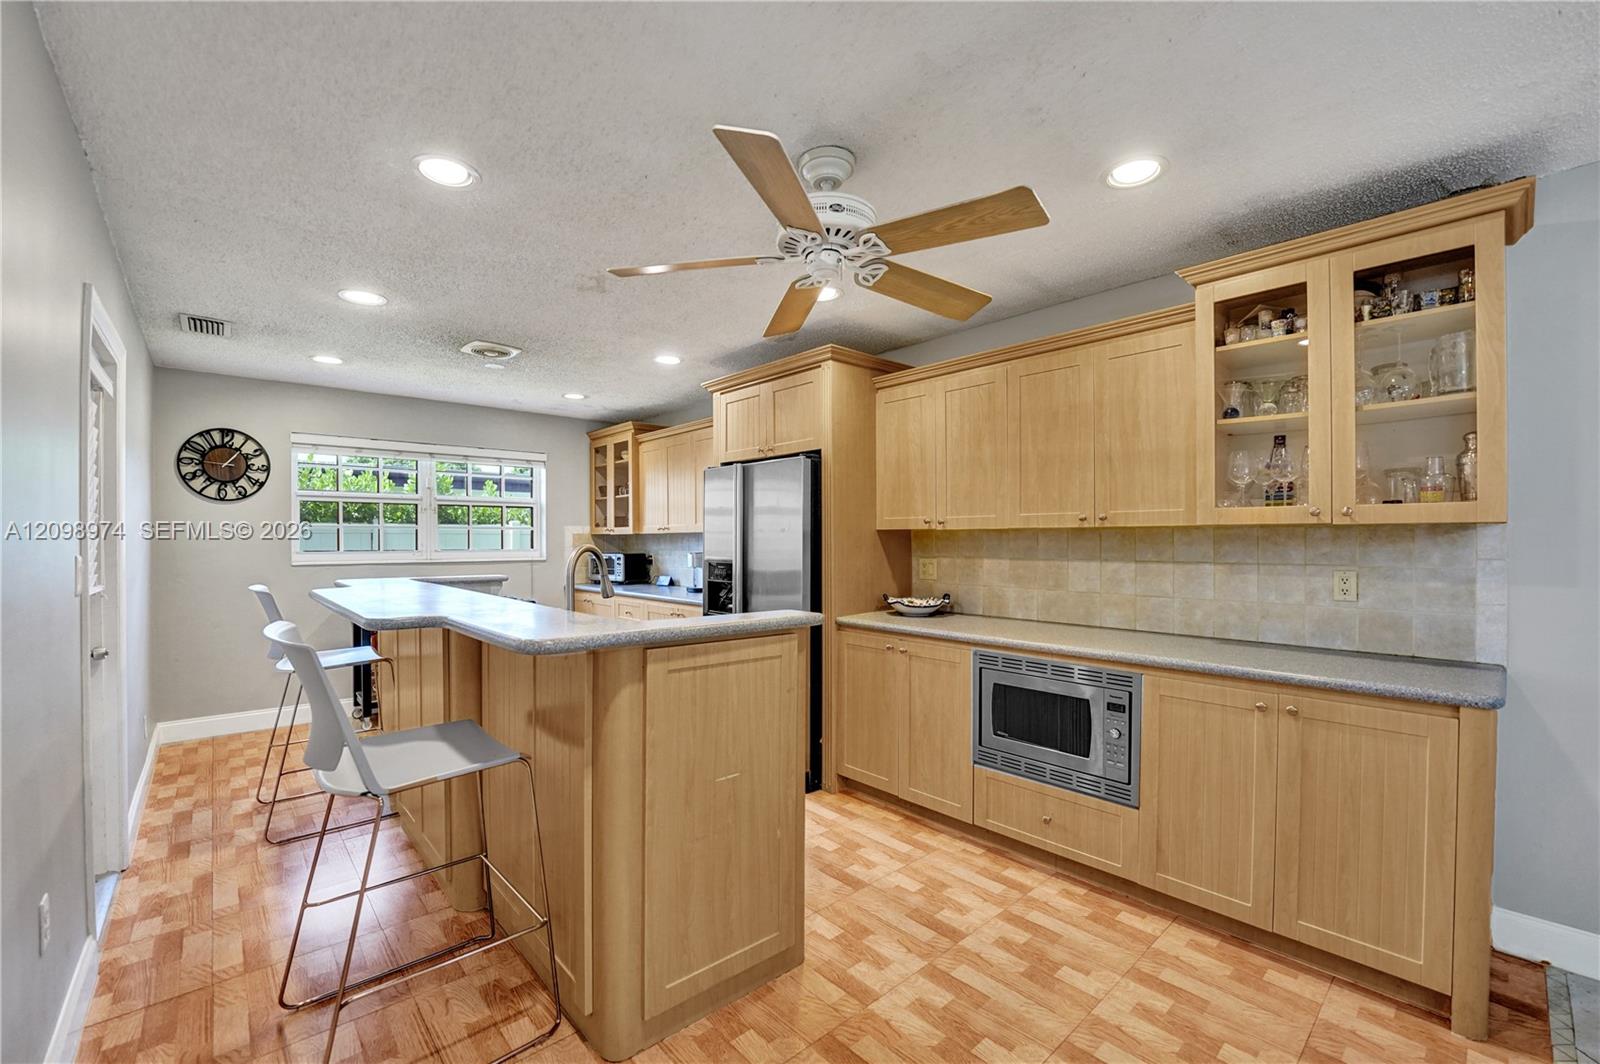
Kitchen with light wood cabinetry, glass-front cabinets, and a long peninsula with bar stools.
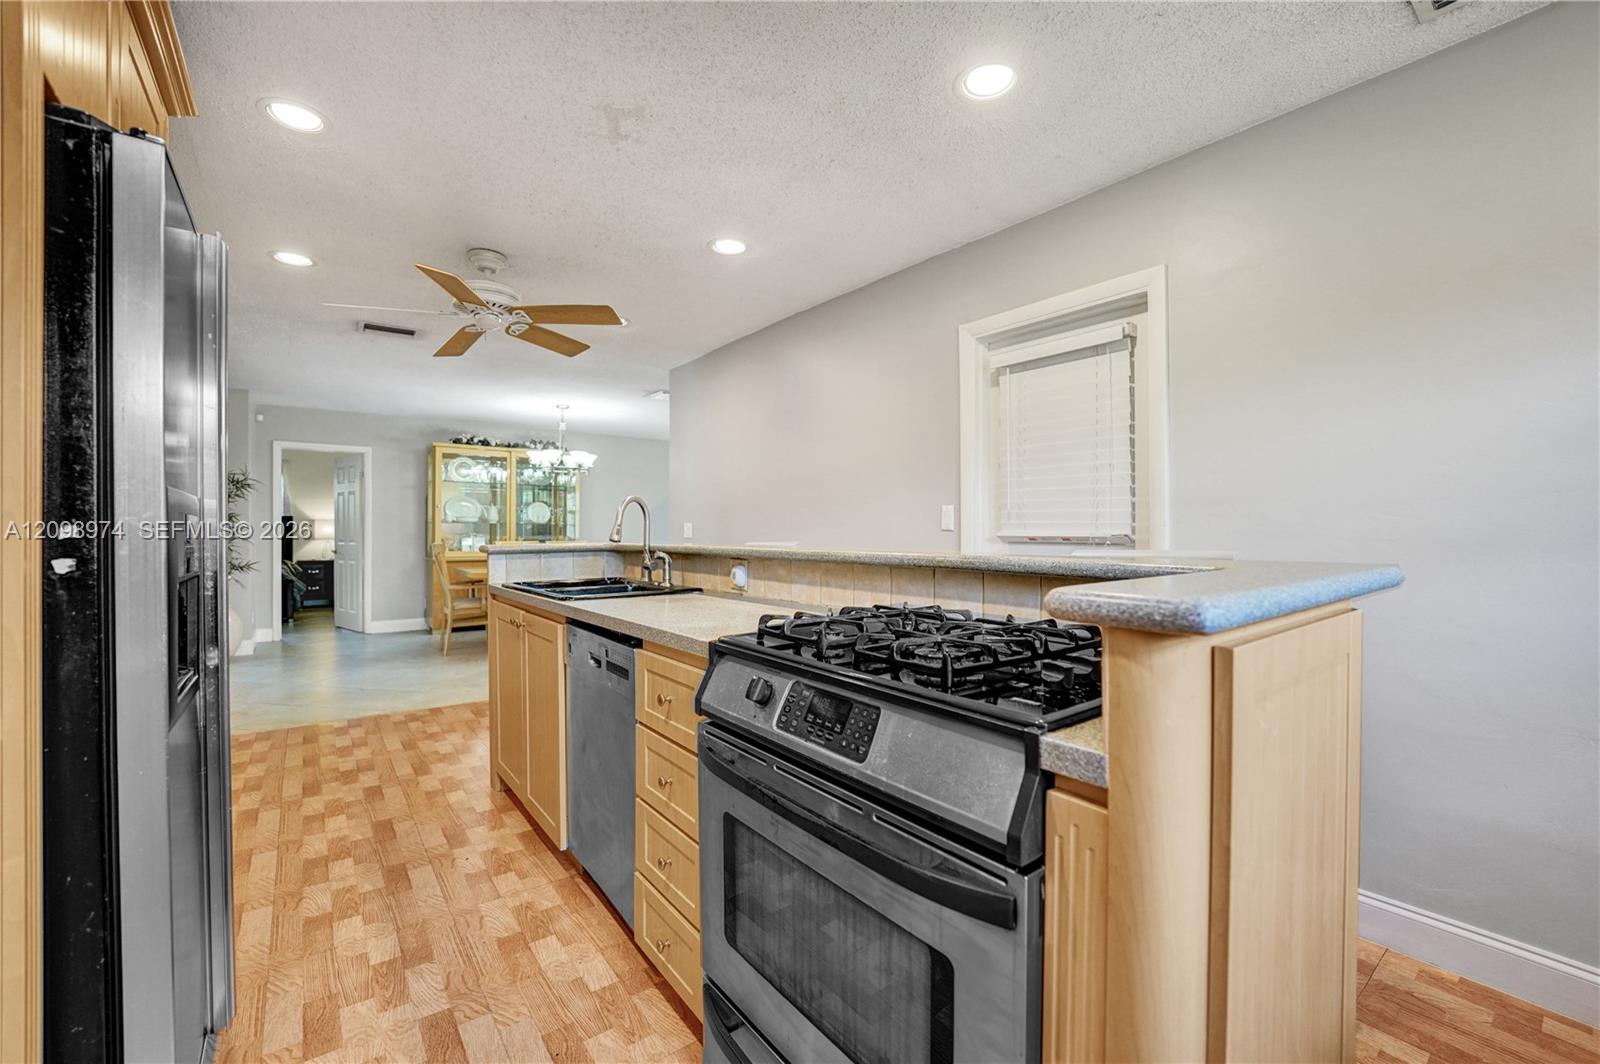
Kitchen with light wood cabinets, stainless steel appliances, and a gas range beside a breakfast bar.
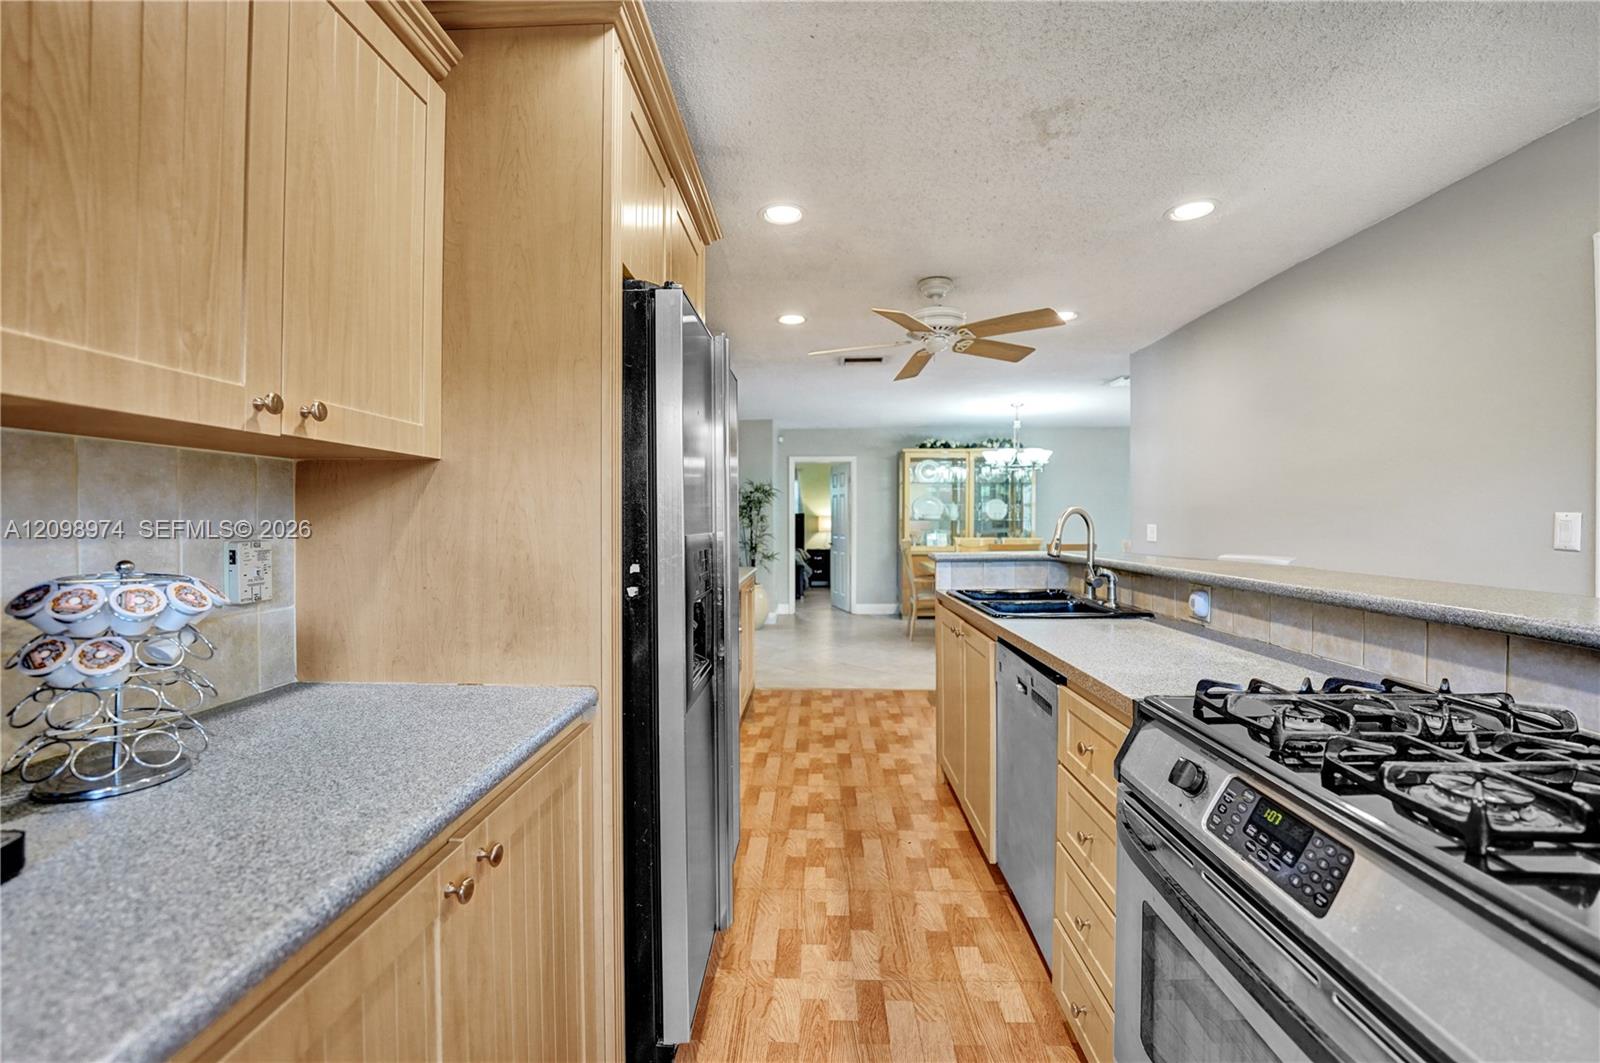
Kitchen with light wood cabinets, gray counters, stainless steel appliances, and wood flooring.
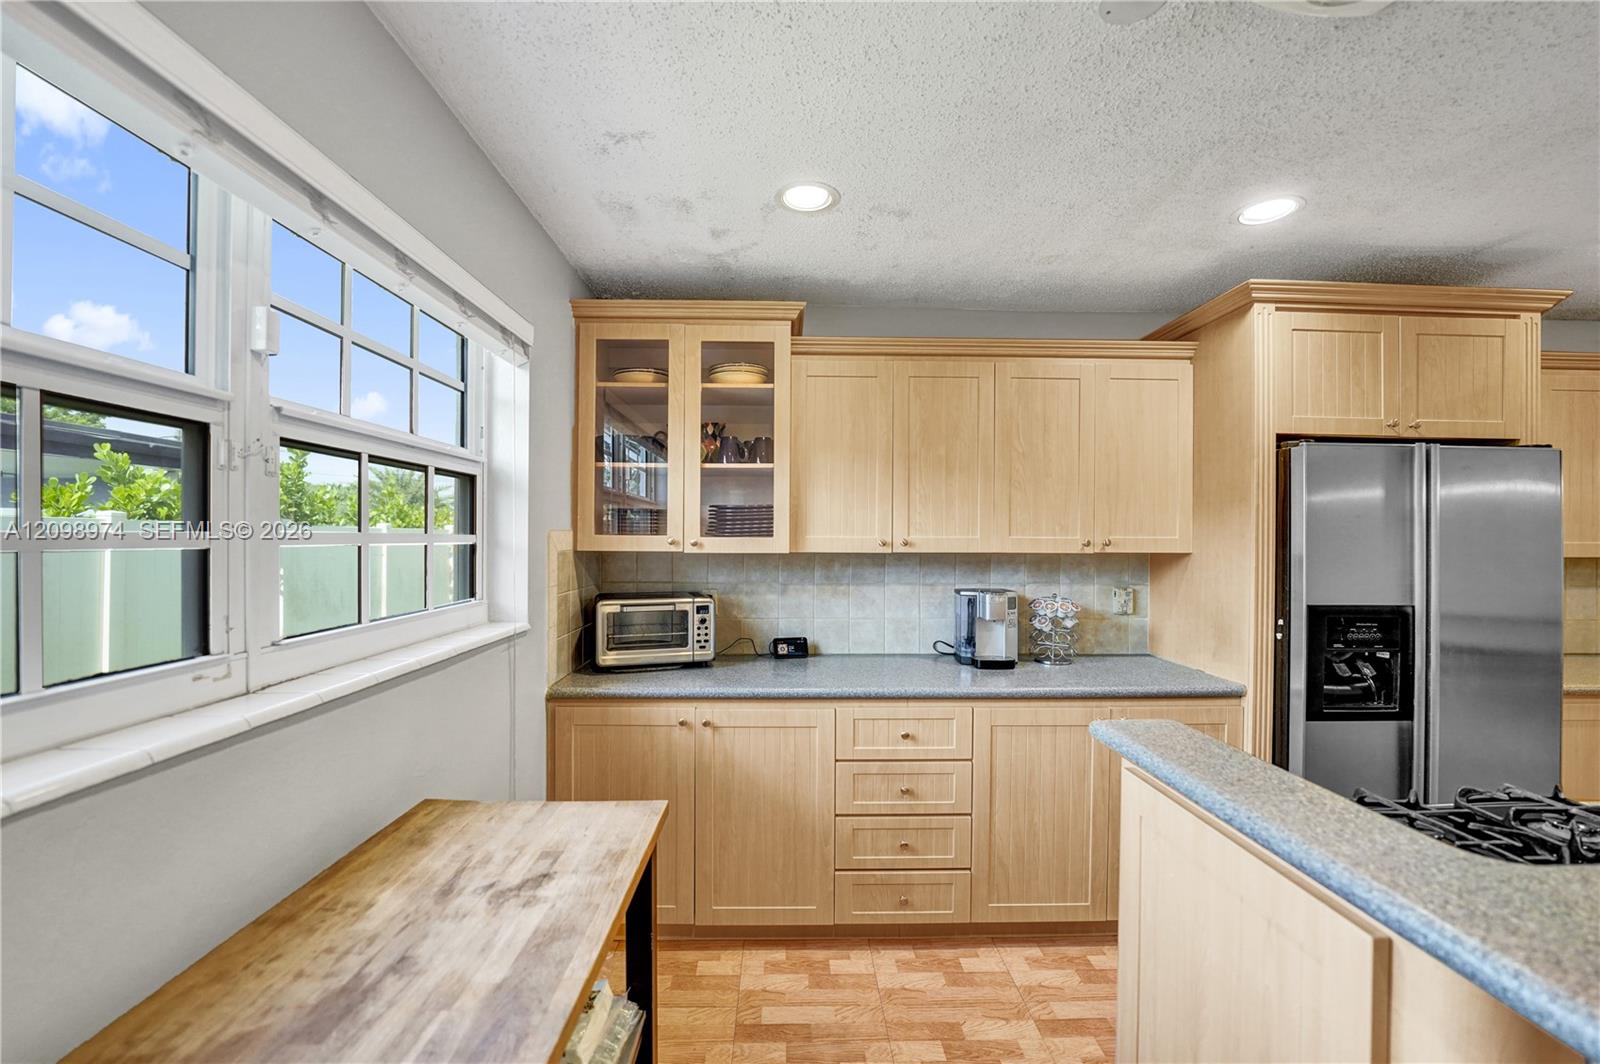
Kitchen with light wood cabinetry, stainless steel refrigerator, gas cooktop, and large windows.
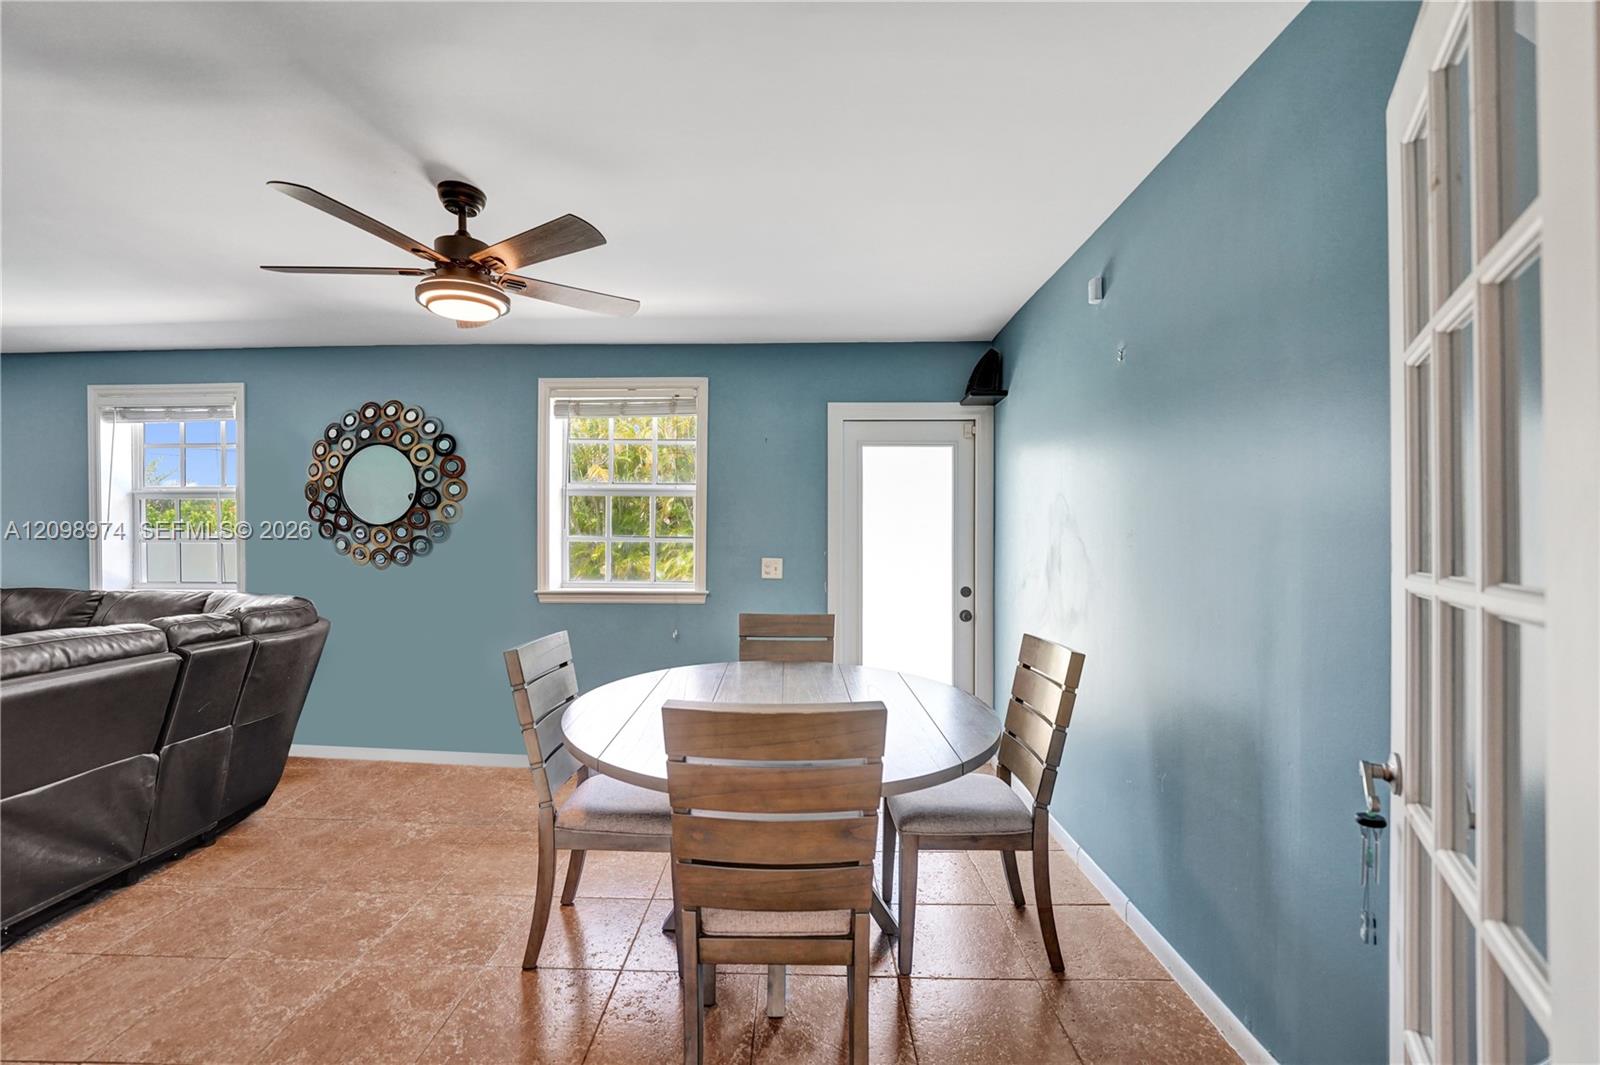
Dining area with an oval wooden table, blue walls, tile floors, and a ceiling fan.
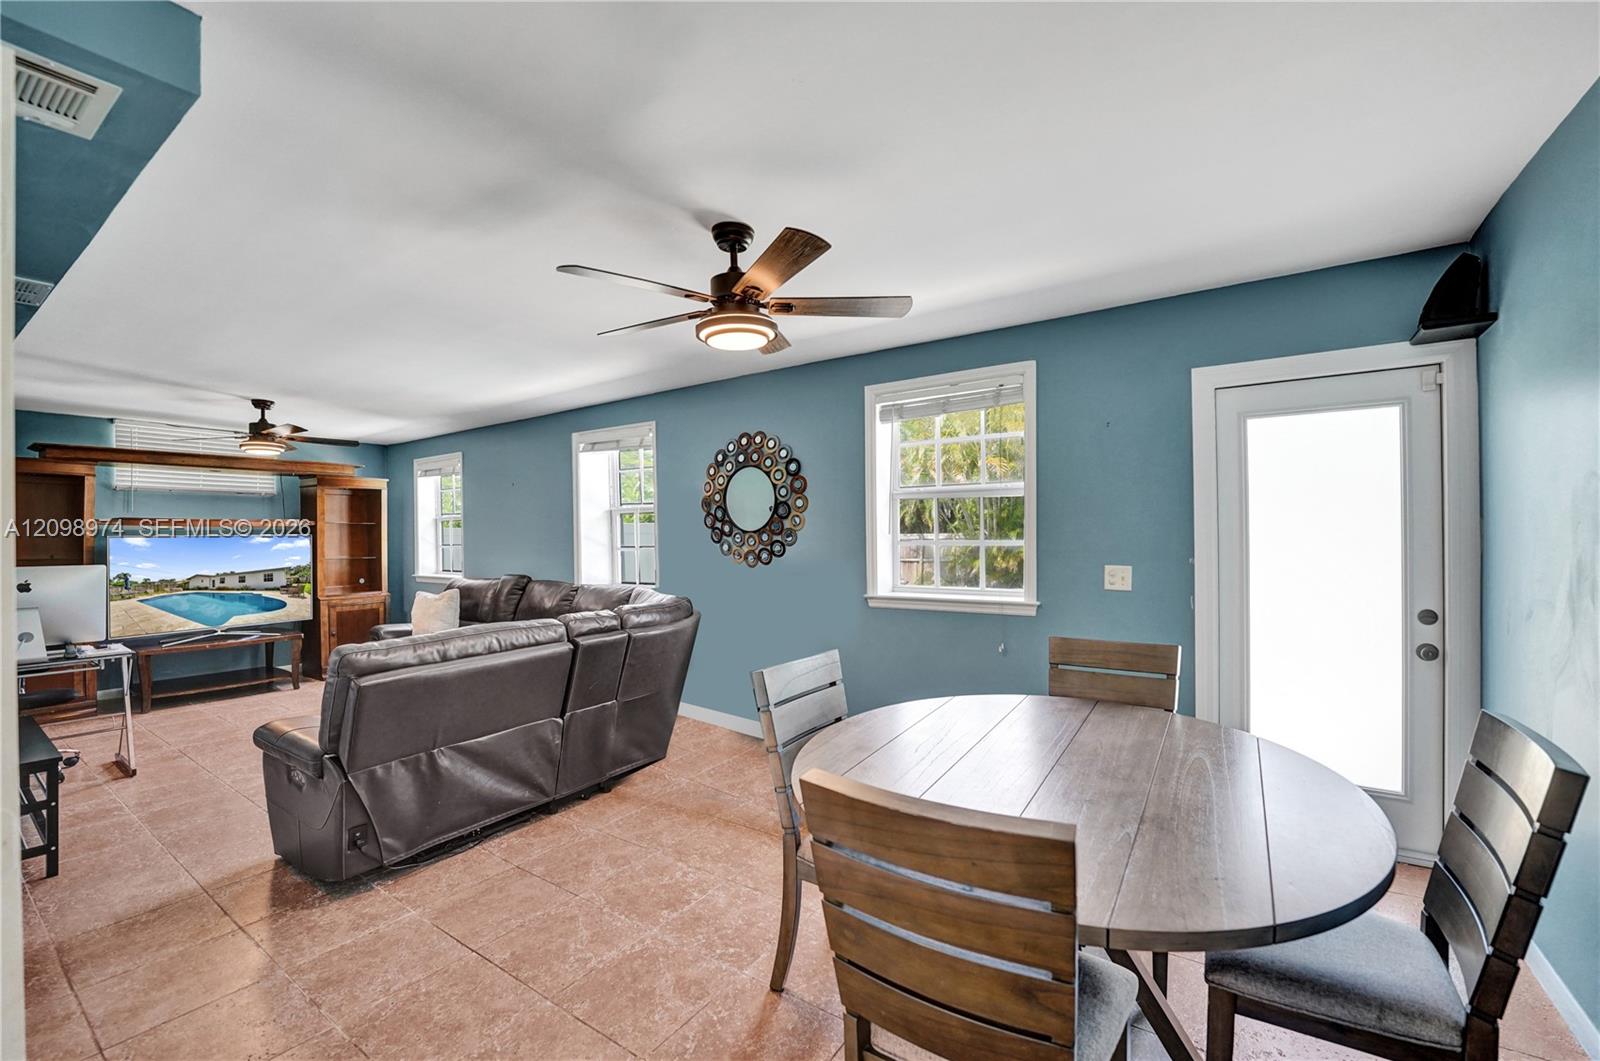
Living and dining room with blue walls, a gray sectional, and an oval wood dining table.
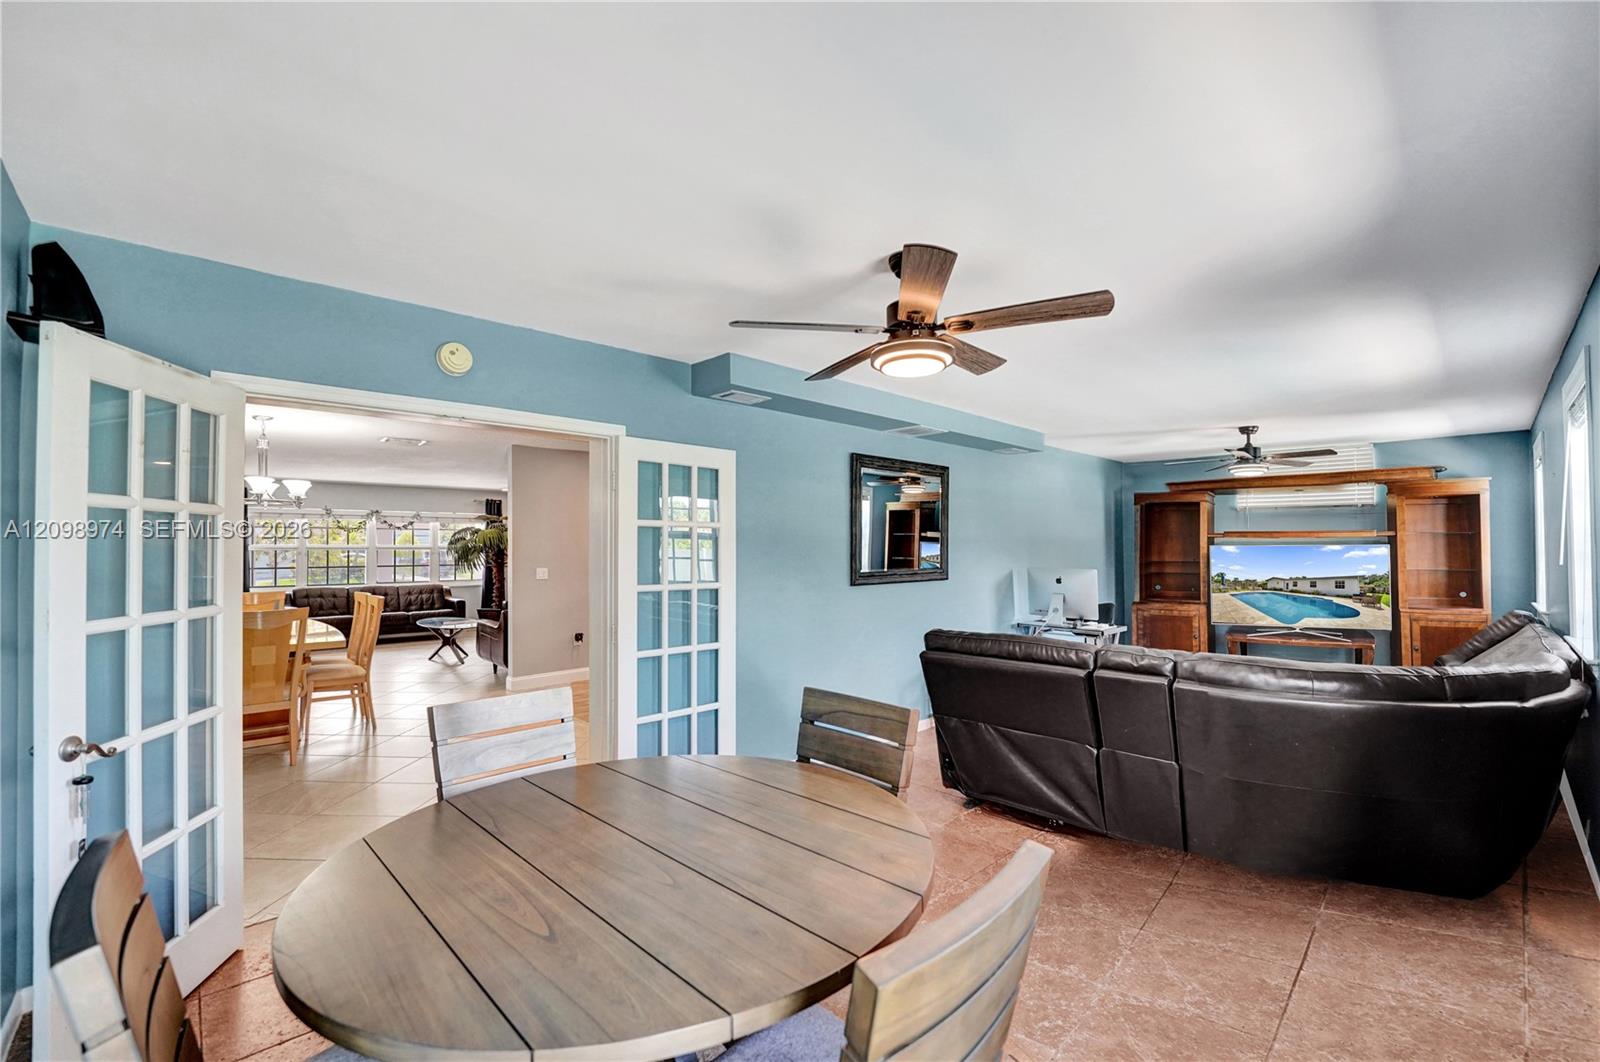
Dining and living area with an oval wood table, blue walls, French doors, and a dark leather sectional.
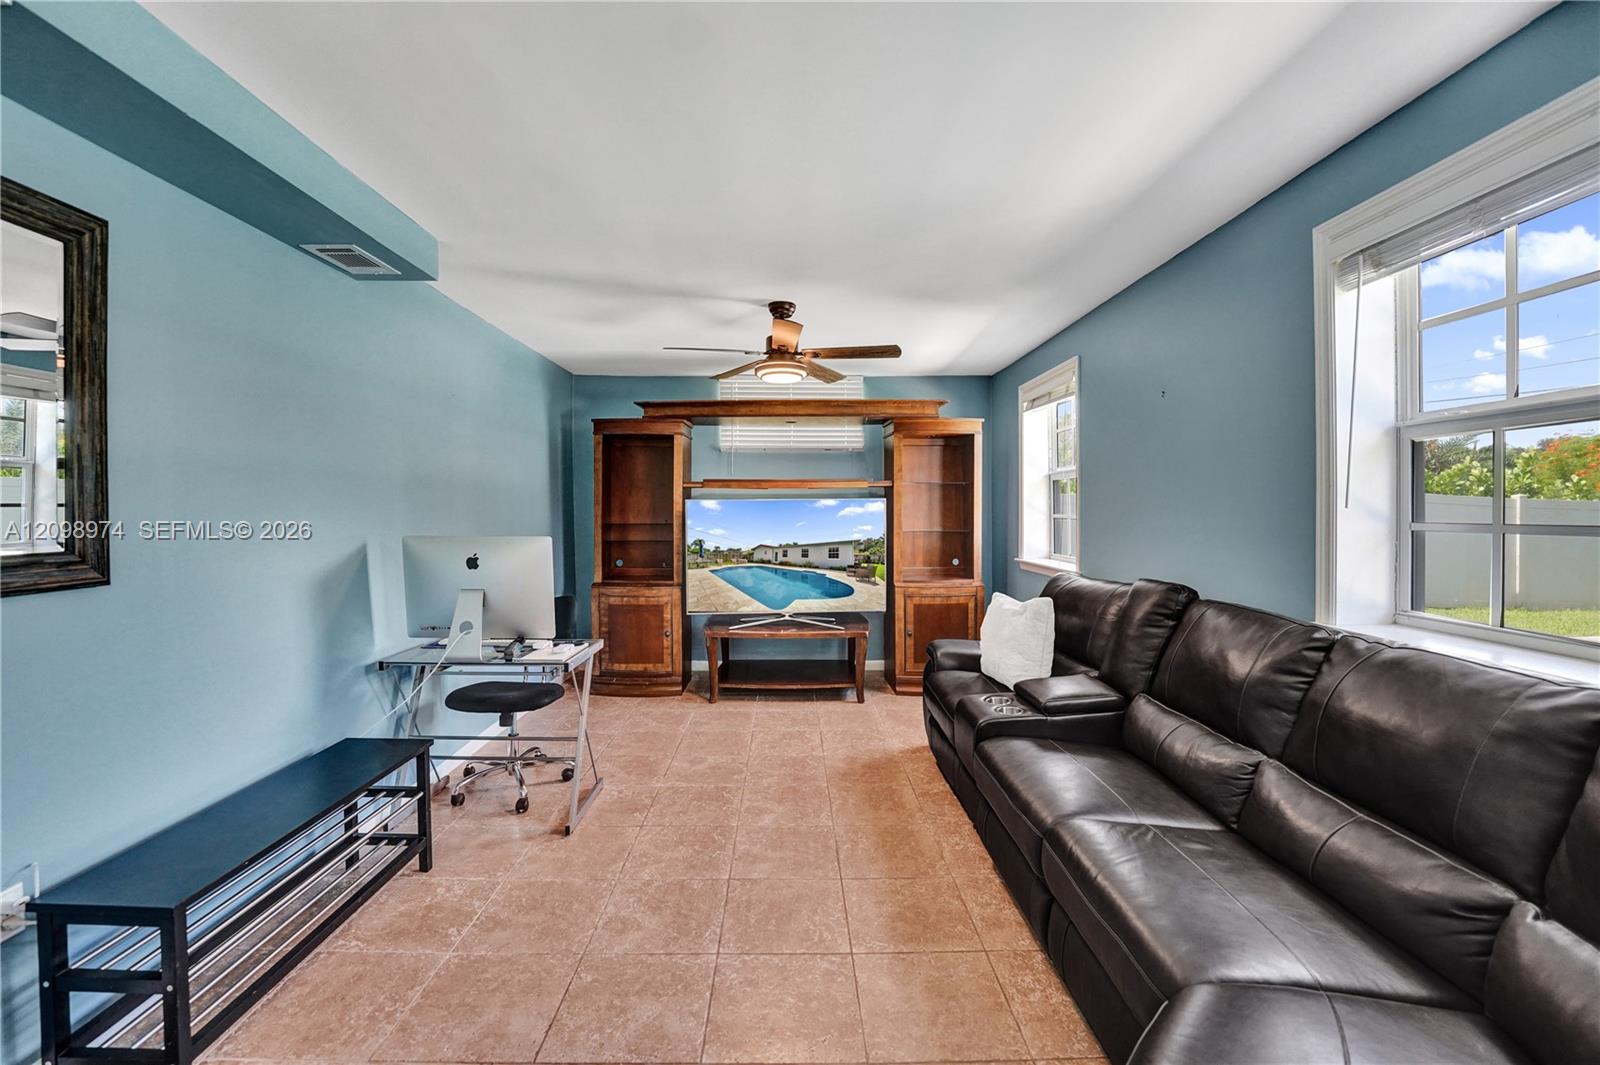
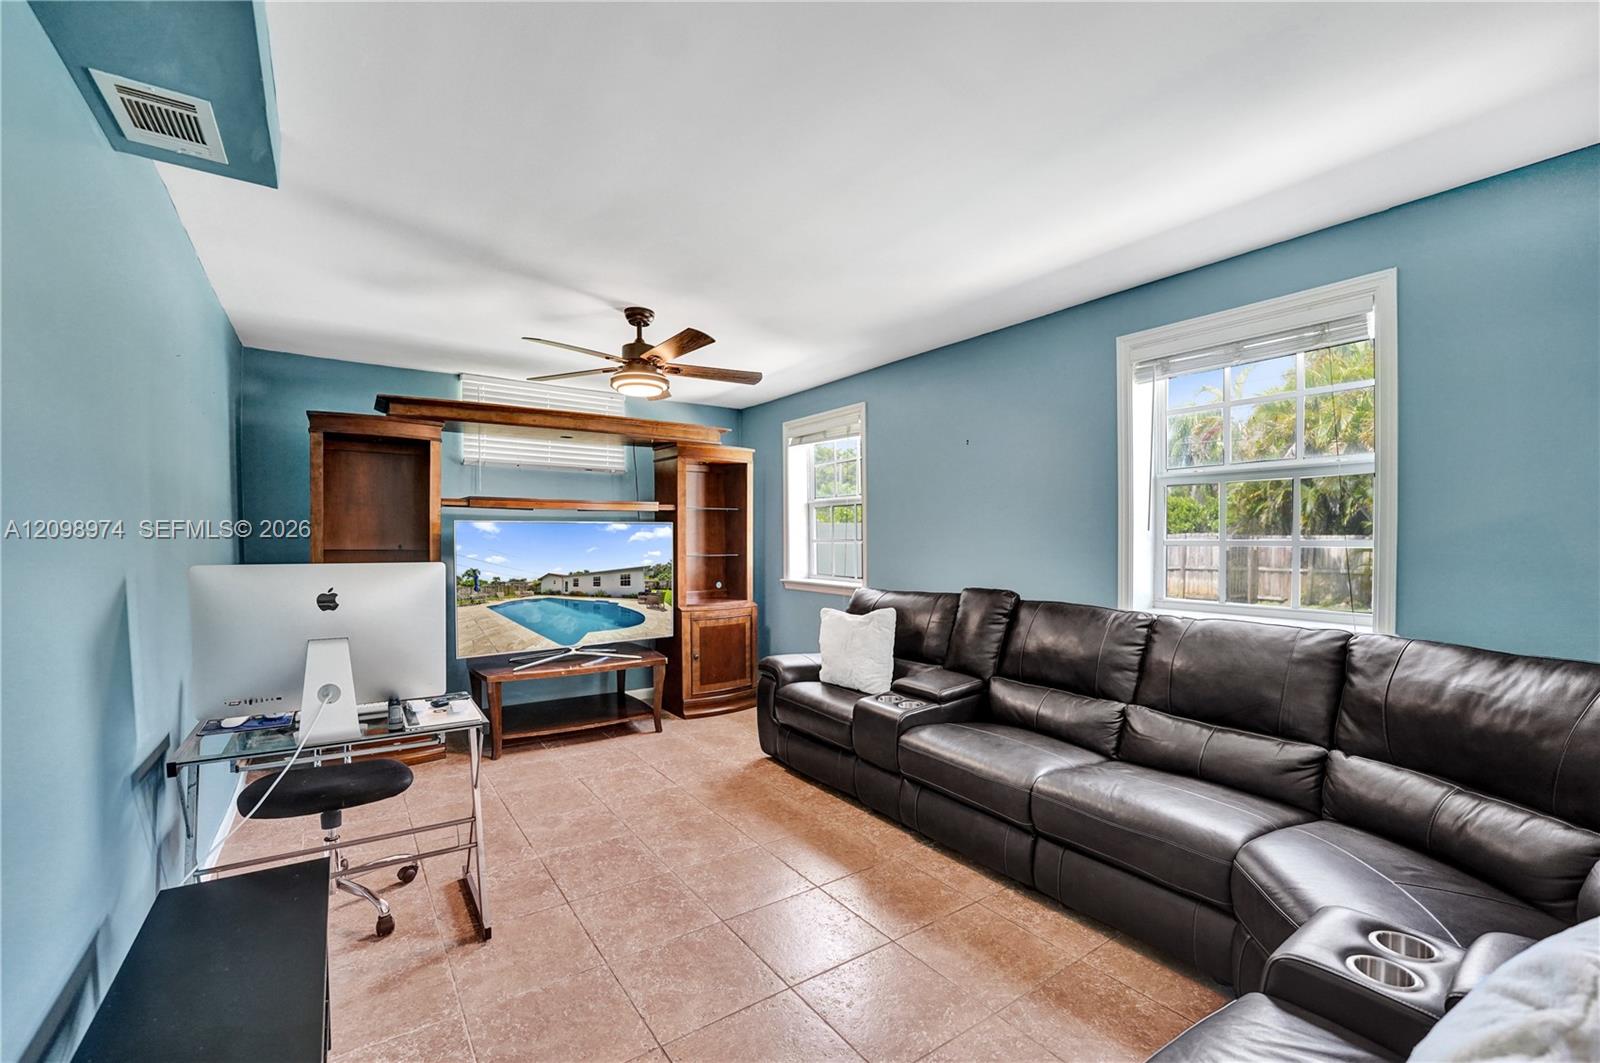
Living room with a dark leather sectional, blue walls, and a wooden entertainment center.
Furnished living room with blue walls, leather sectional, tiled floor, and wooden entertainment center.
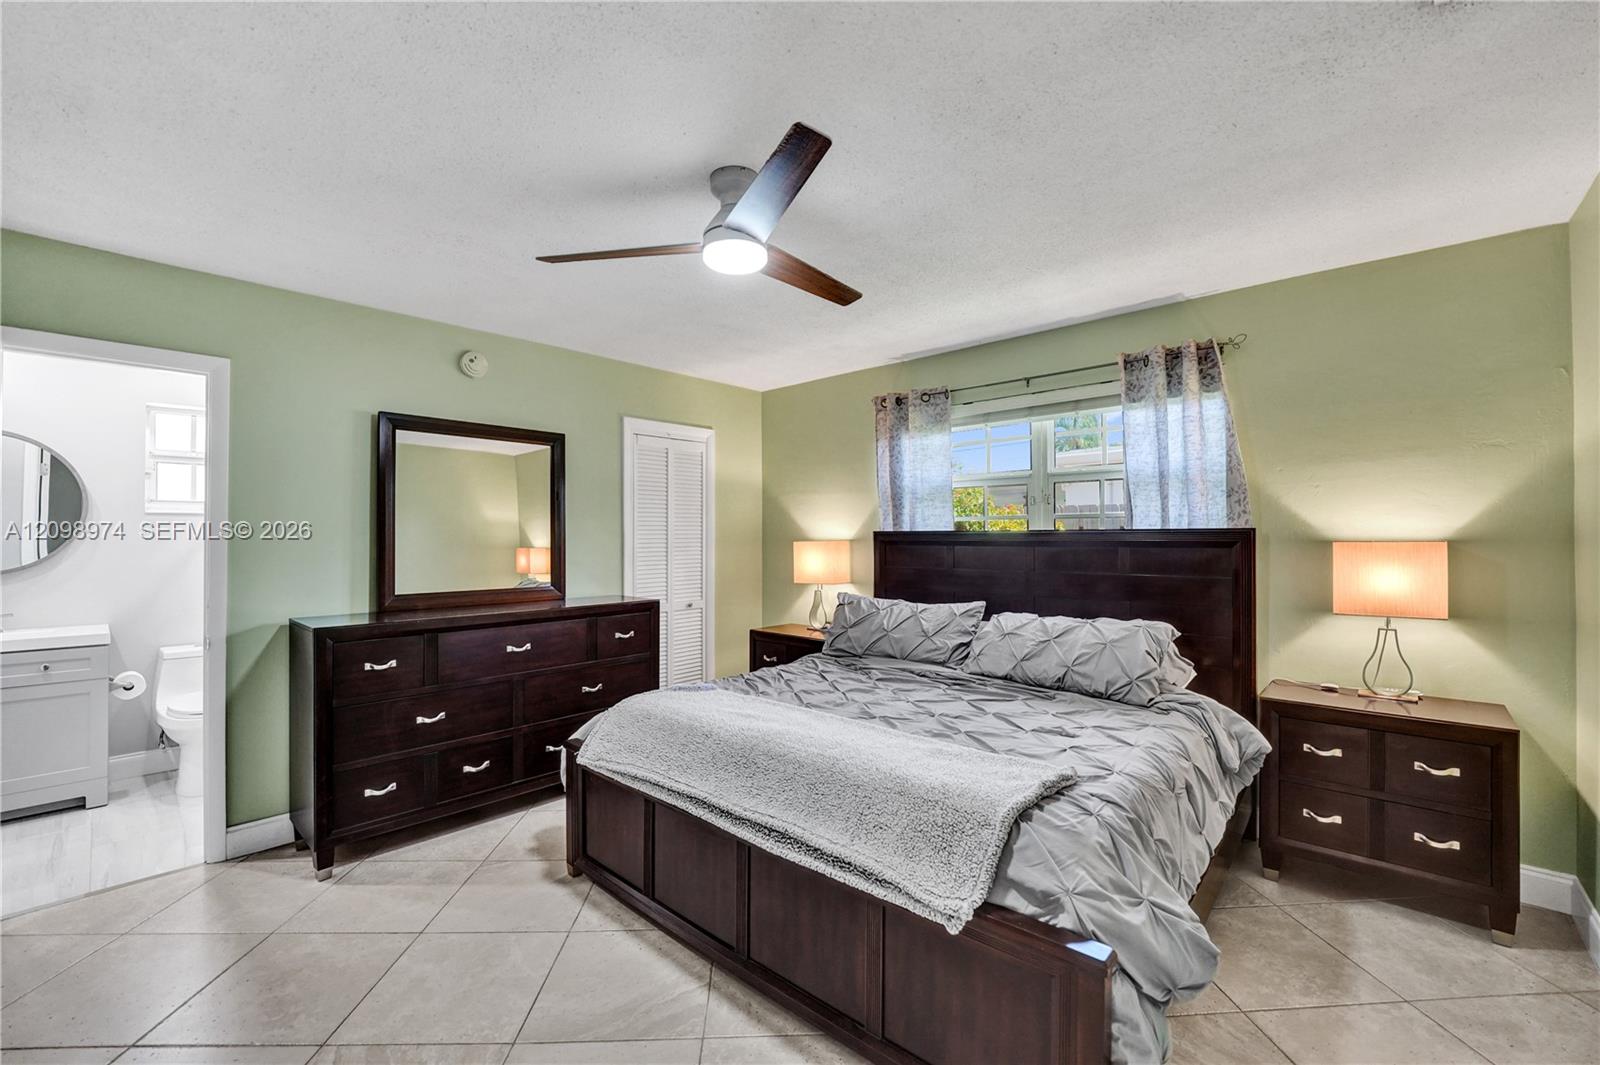
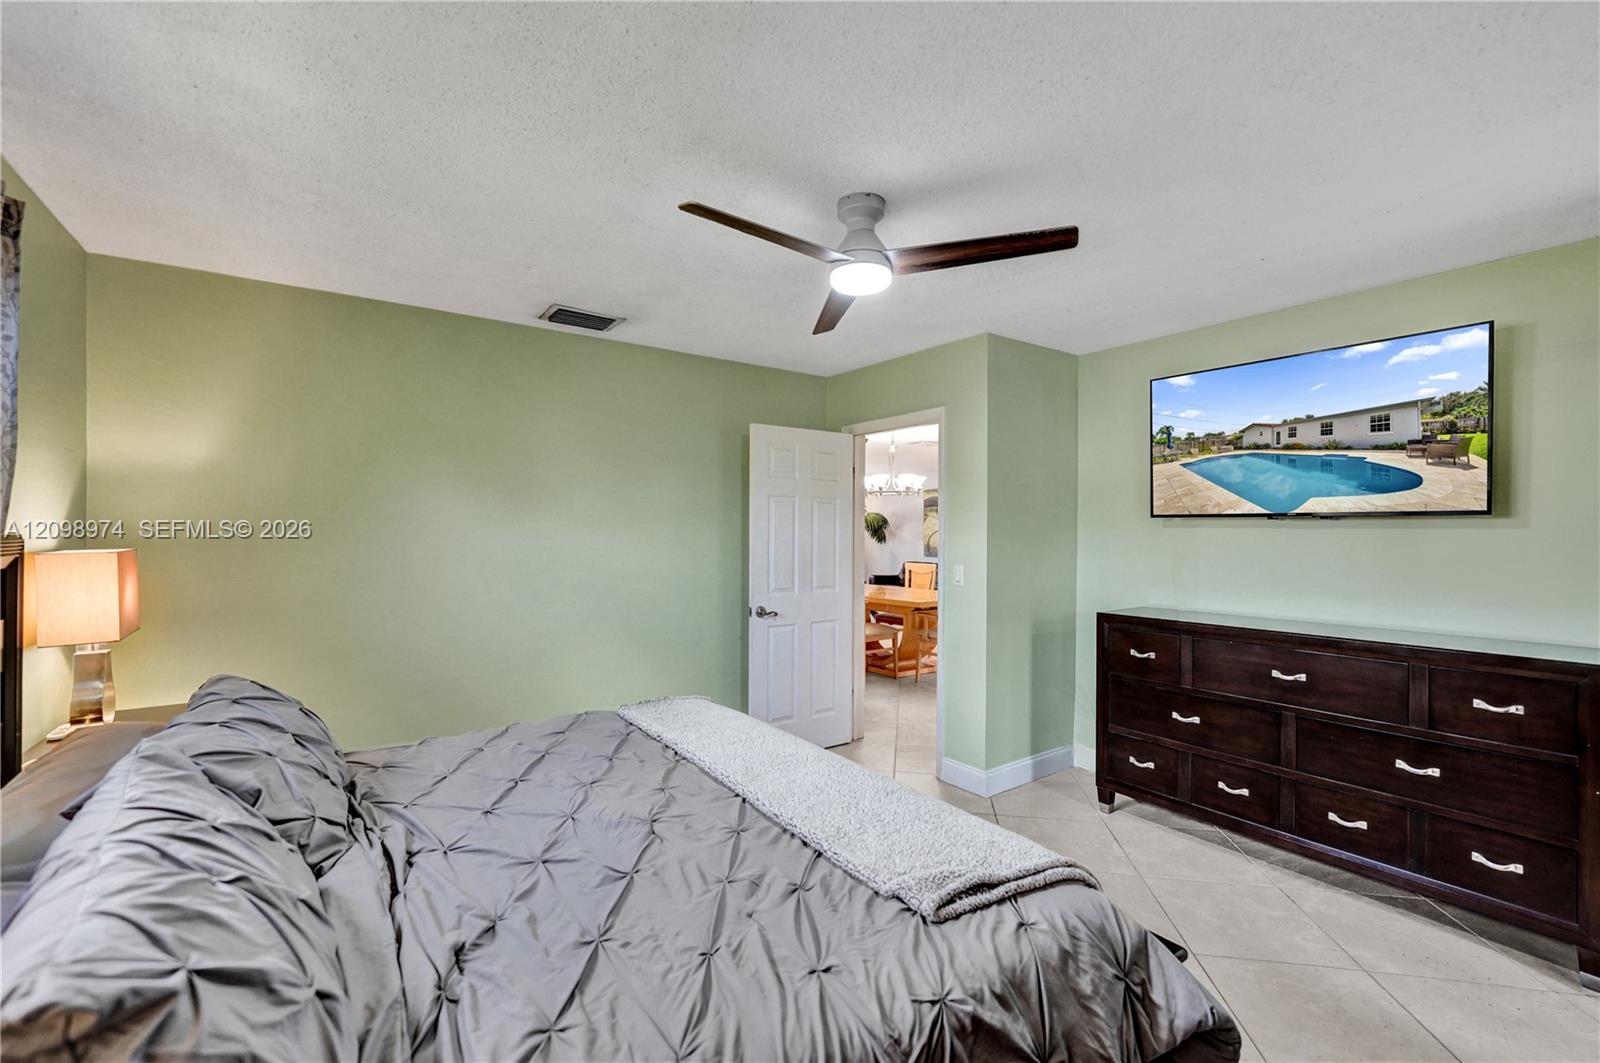
Furnished bedroom with dark wood furniture, gray bedding, pale green walls, and an adjoining bathroom.
Bedroom with pale green walls, a gray bed, dark wood dresser, and ceiling fan.
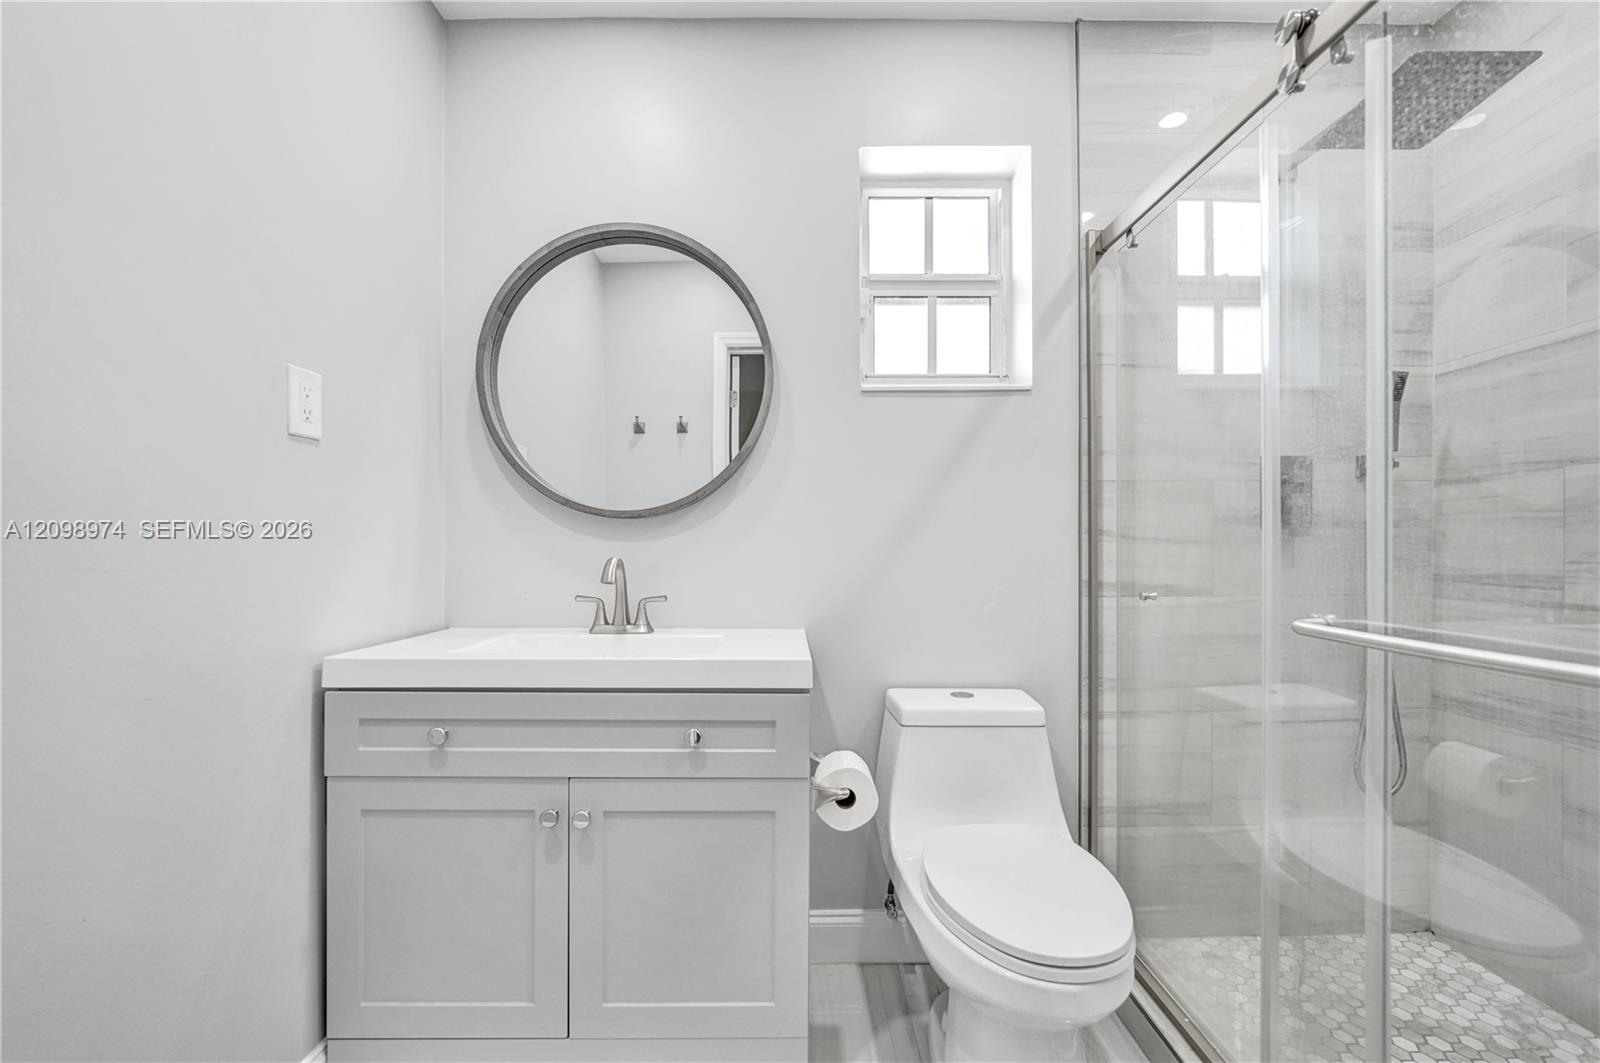
Bathroom with a white vanity, round mirror, toilet, and glass-enclosed tiled shower.
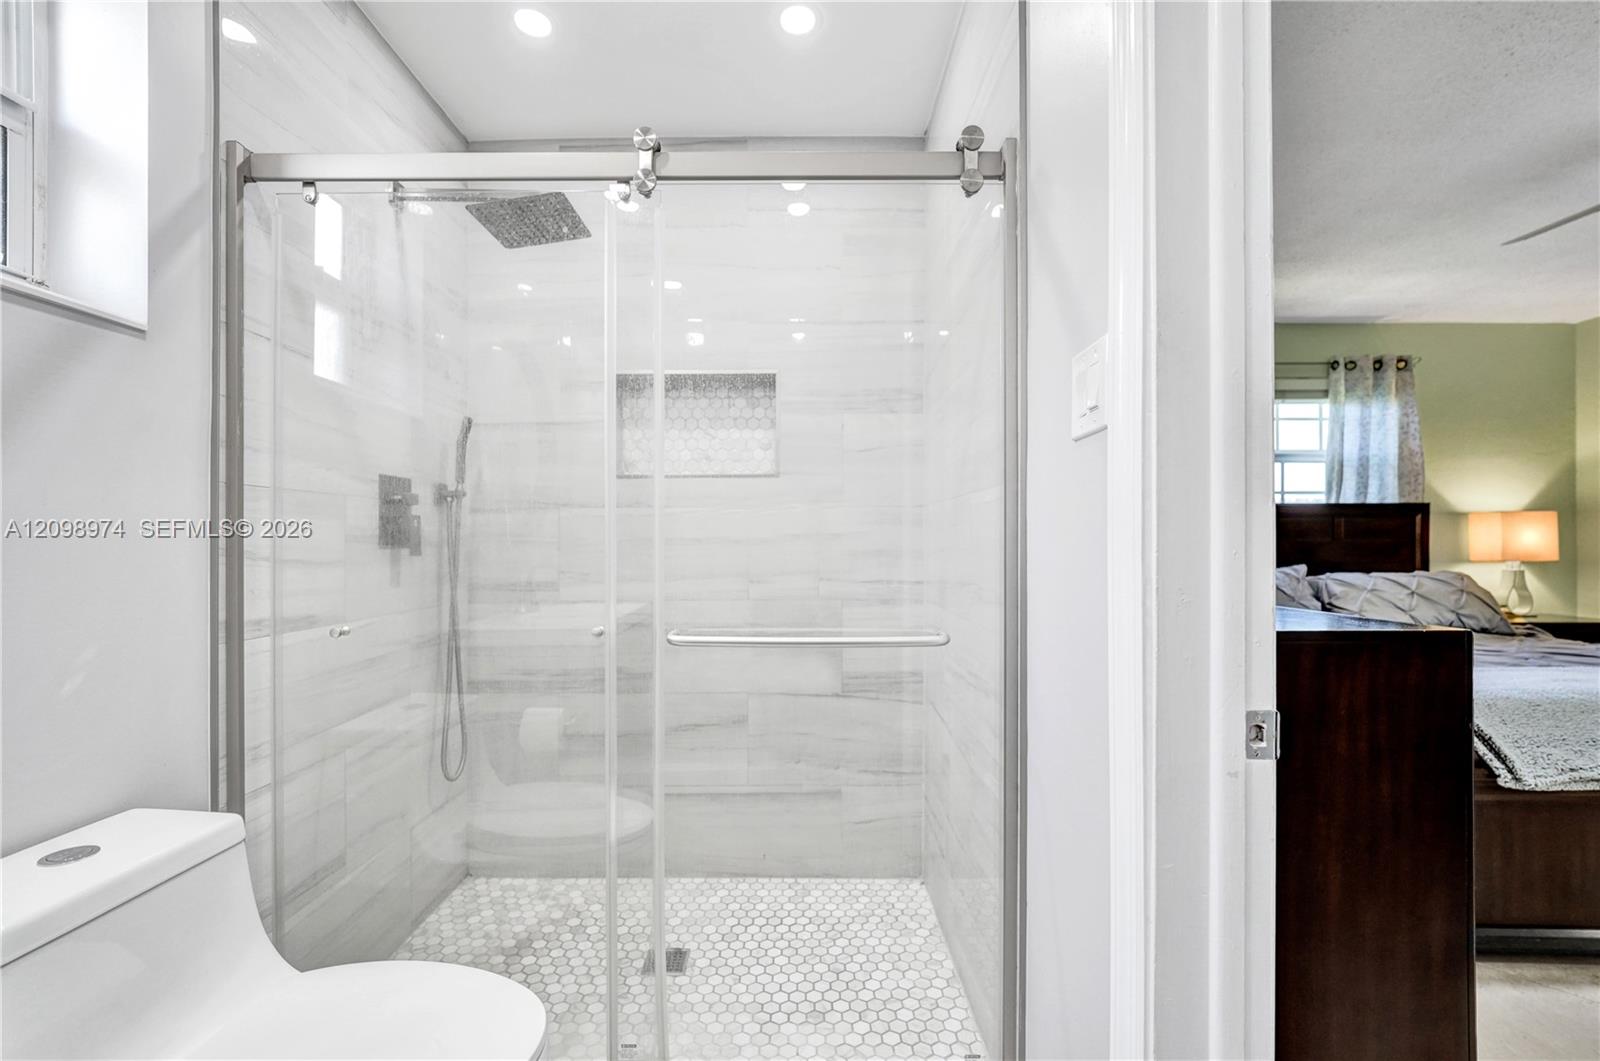
Bathroom with a spacious glass walk-in shower, marble-look tile, and hexagonal mosaic floor.
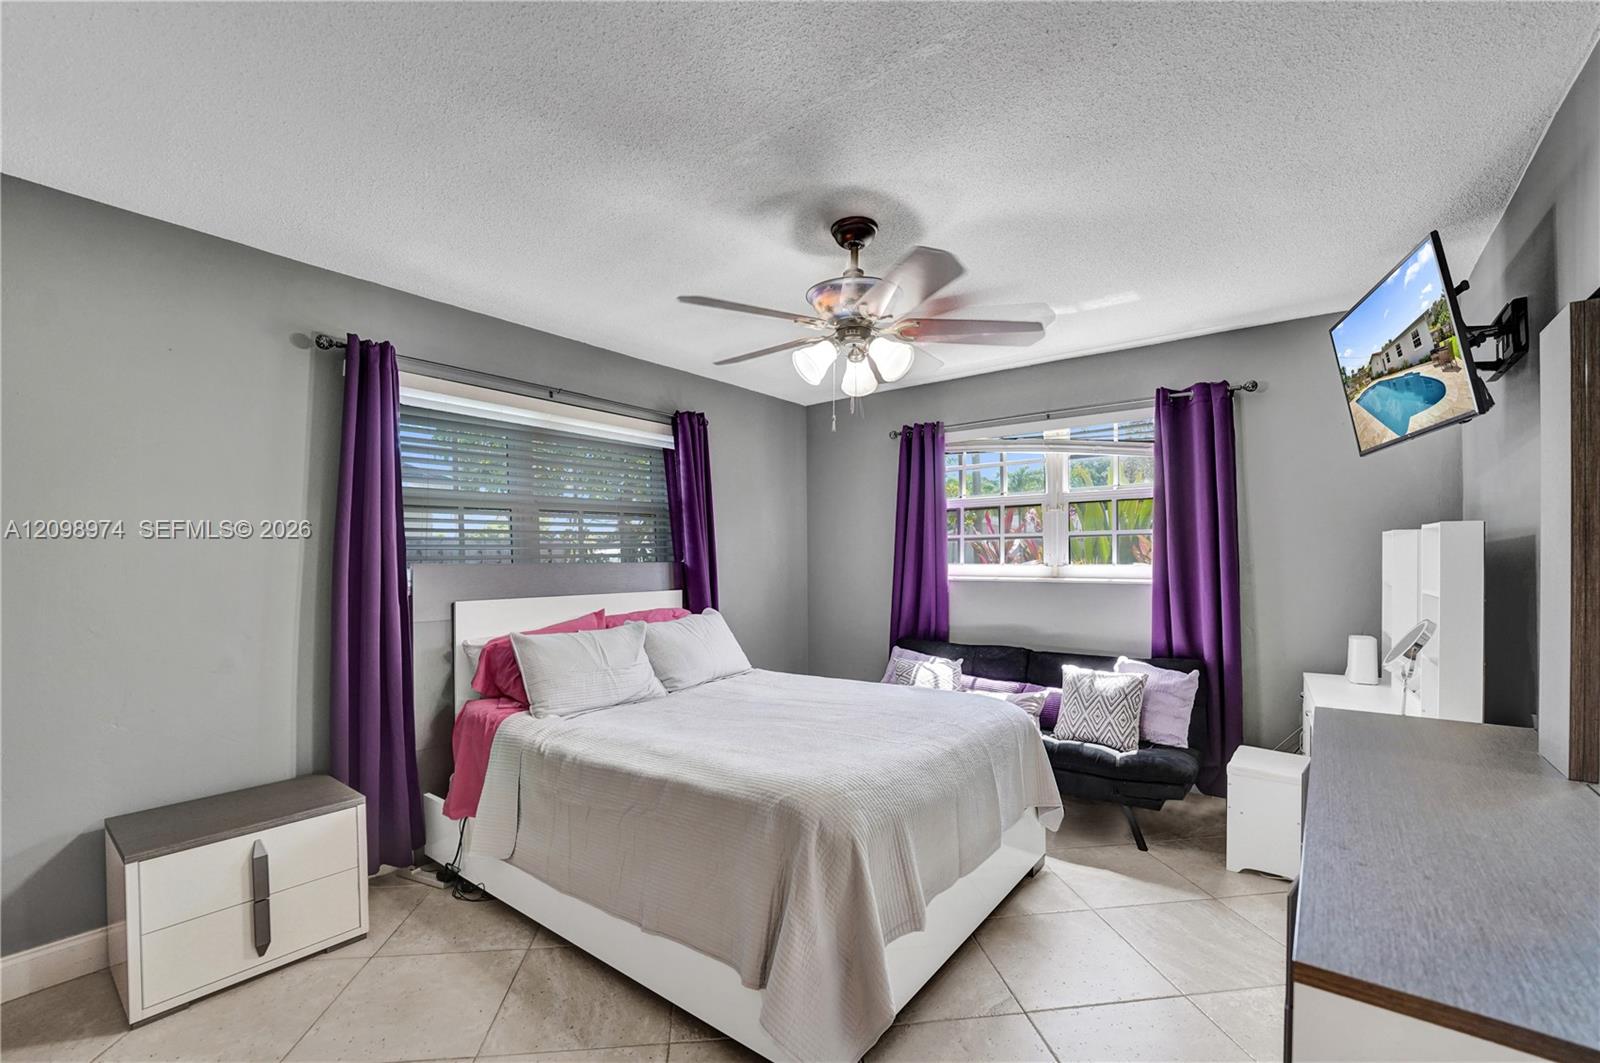
Furnished bedroom with a large white bed, purple curtains, and a sofa beneath the window.
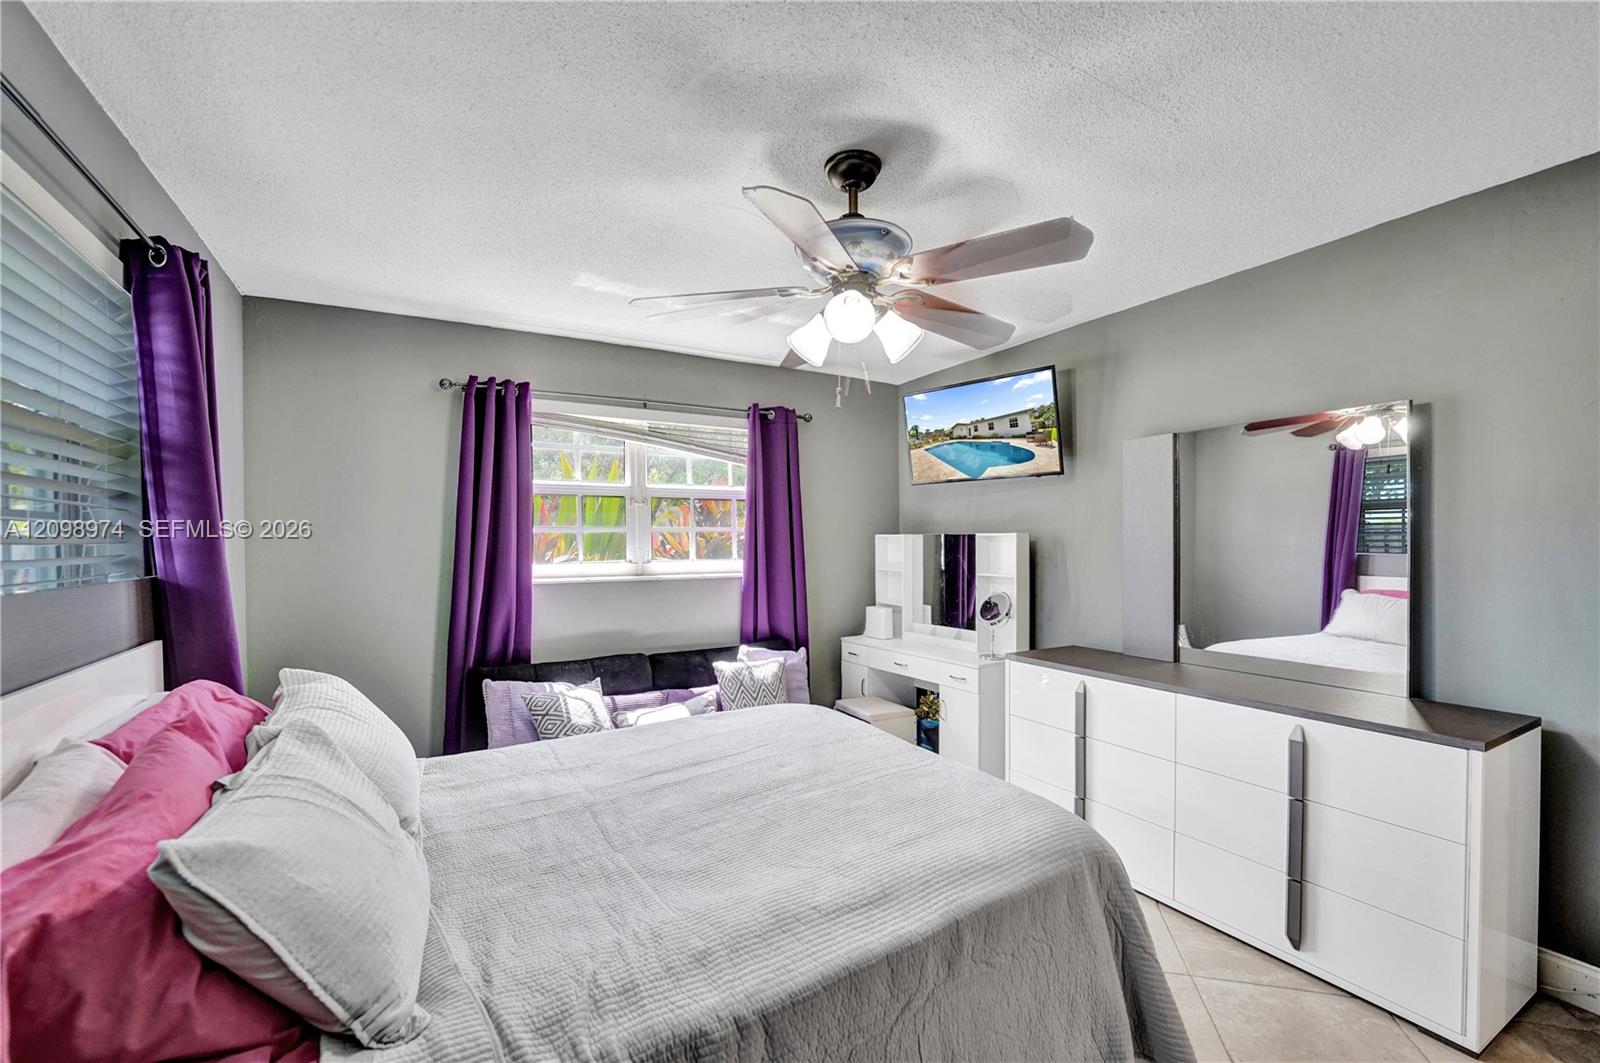
Furnished bedroom with purple curtains, a large bed, and white dressers.
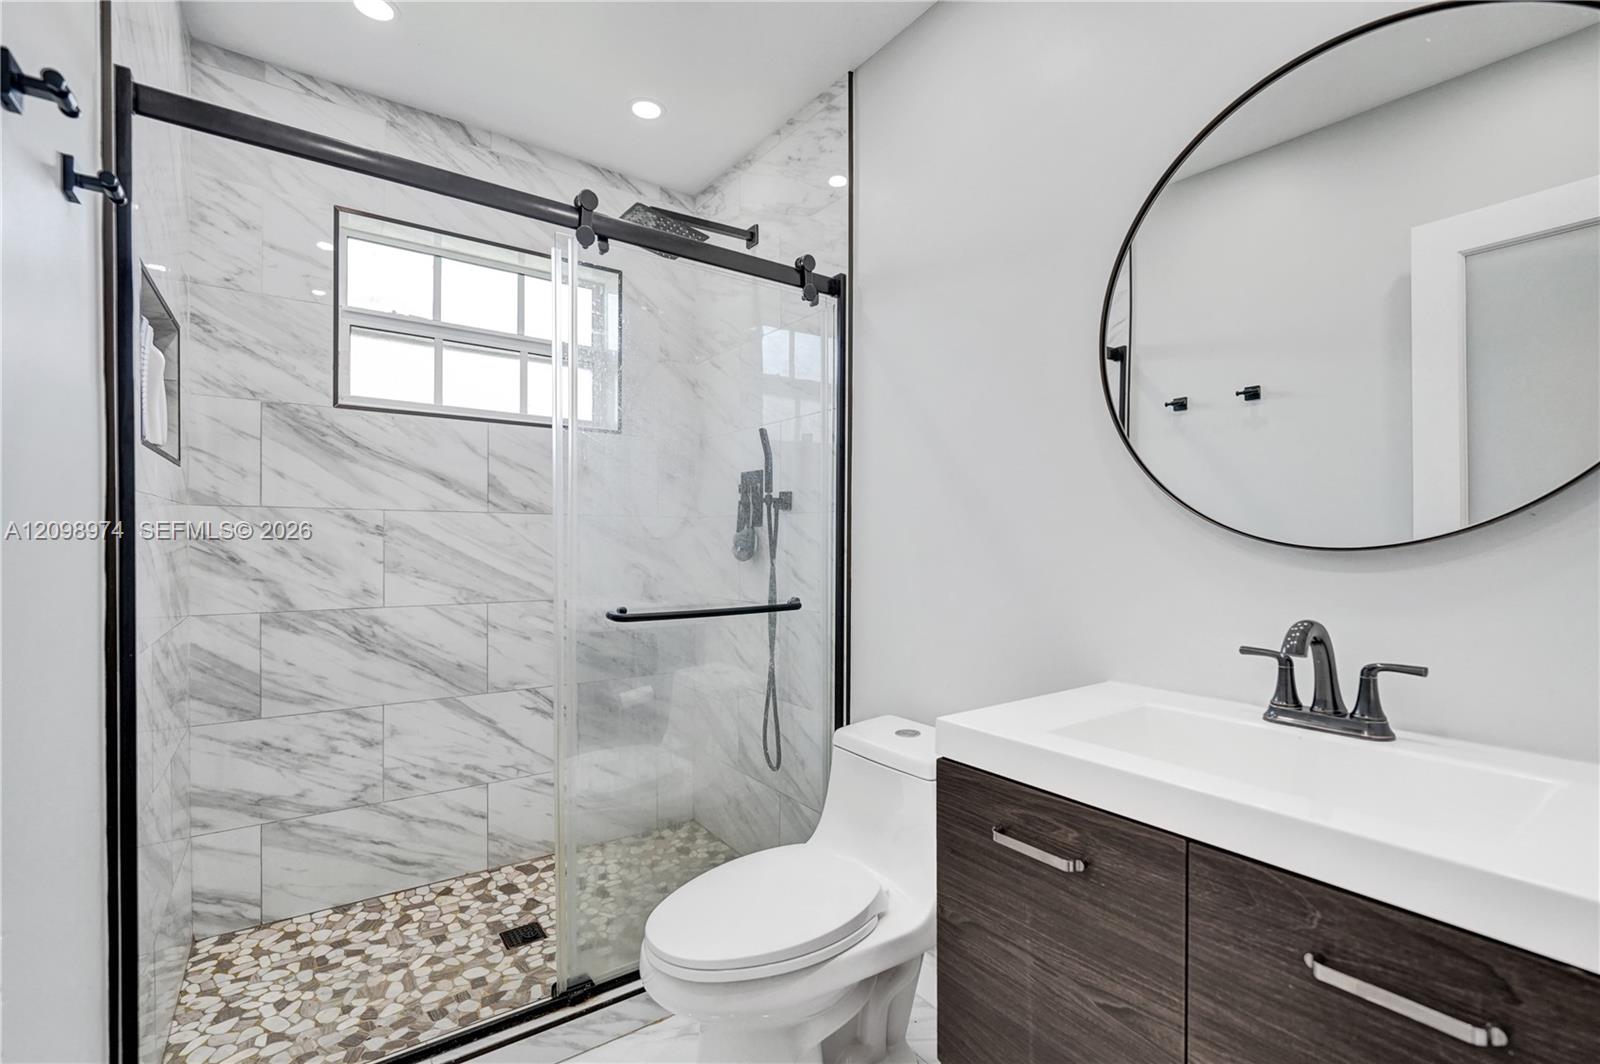
Modern bathroom with a glass shower, pebble-mosaic floor, dark wood vanity, and round mirror.
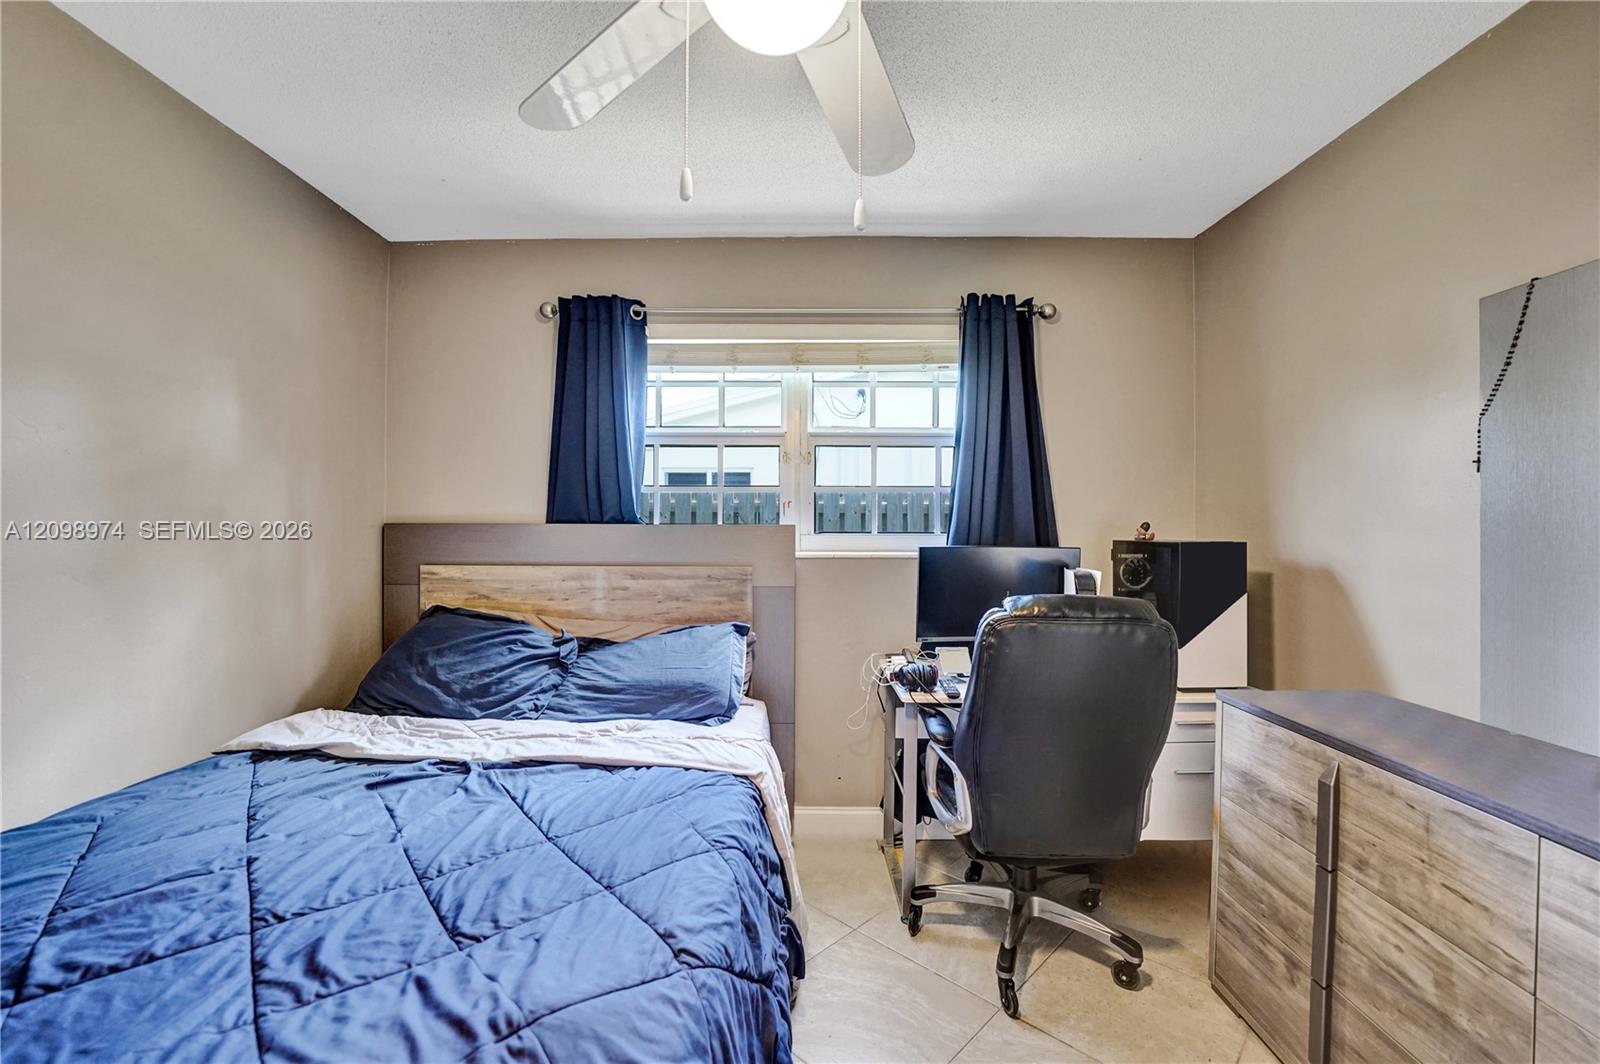
Bedroom with a blue quilted bed, desk and office chair, and navy curtains.
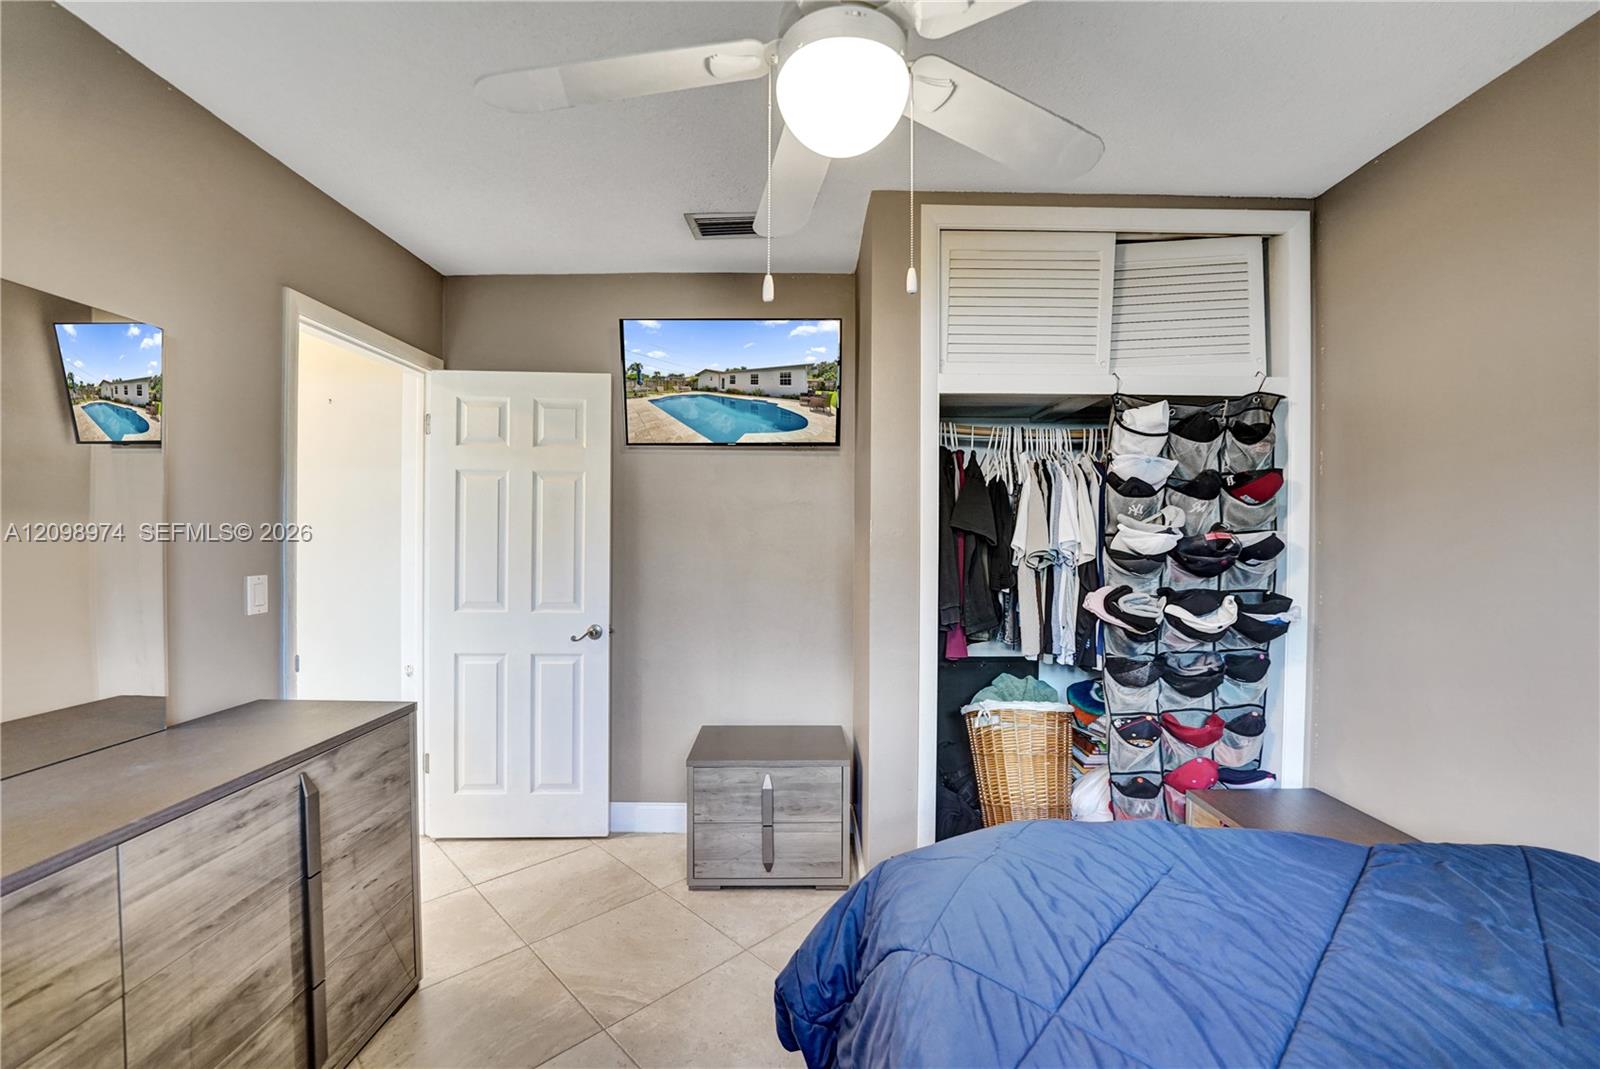
Bedroom with a blue bedspread and open closet organized with clothes and hats.
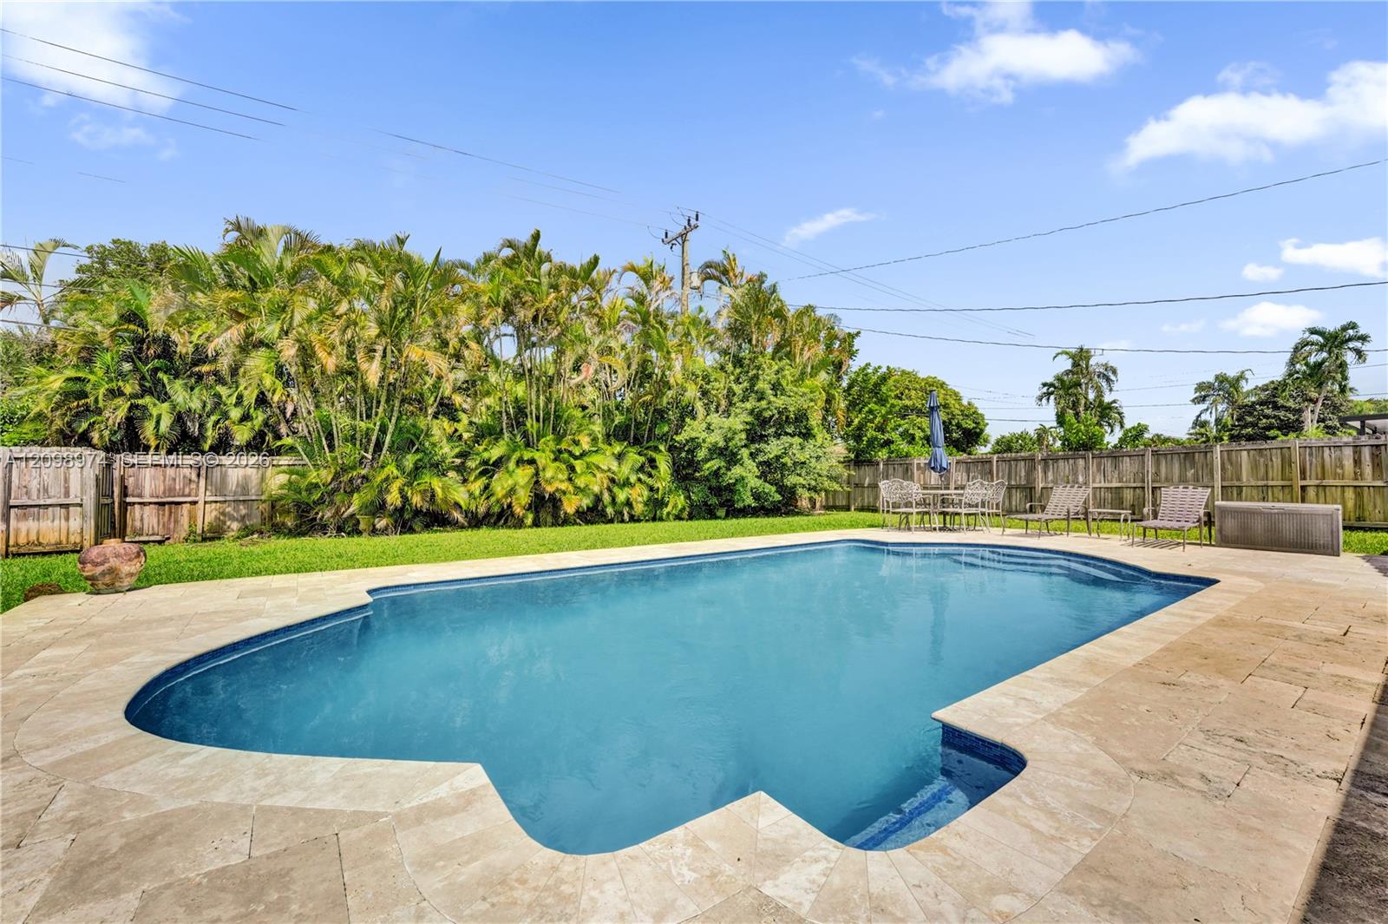
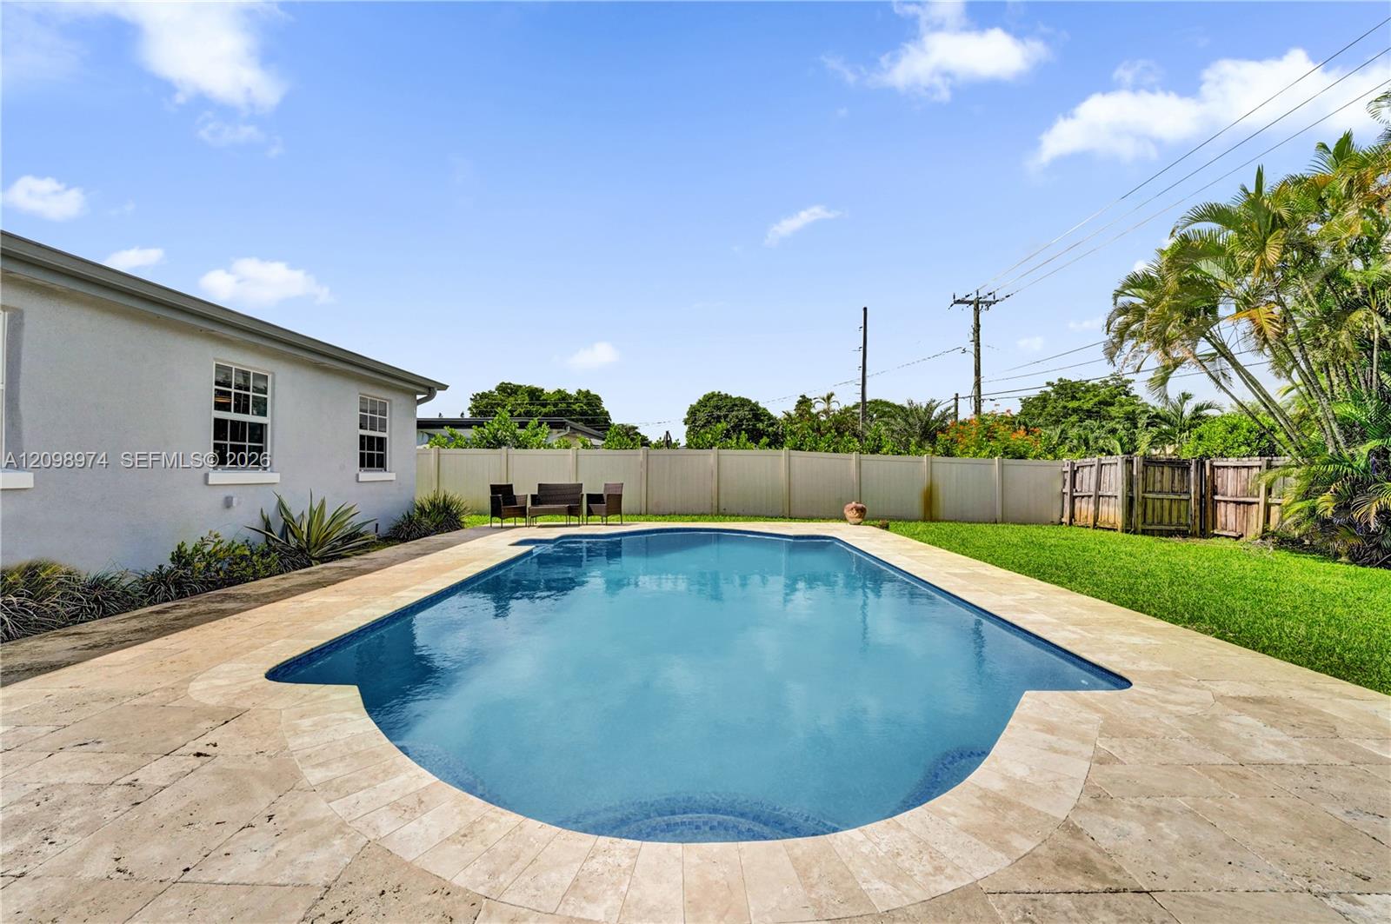
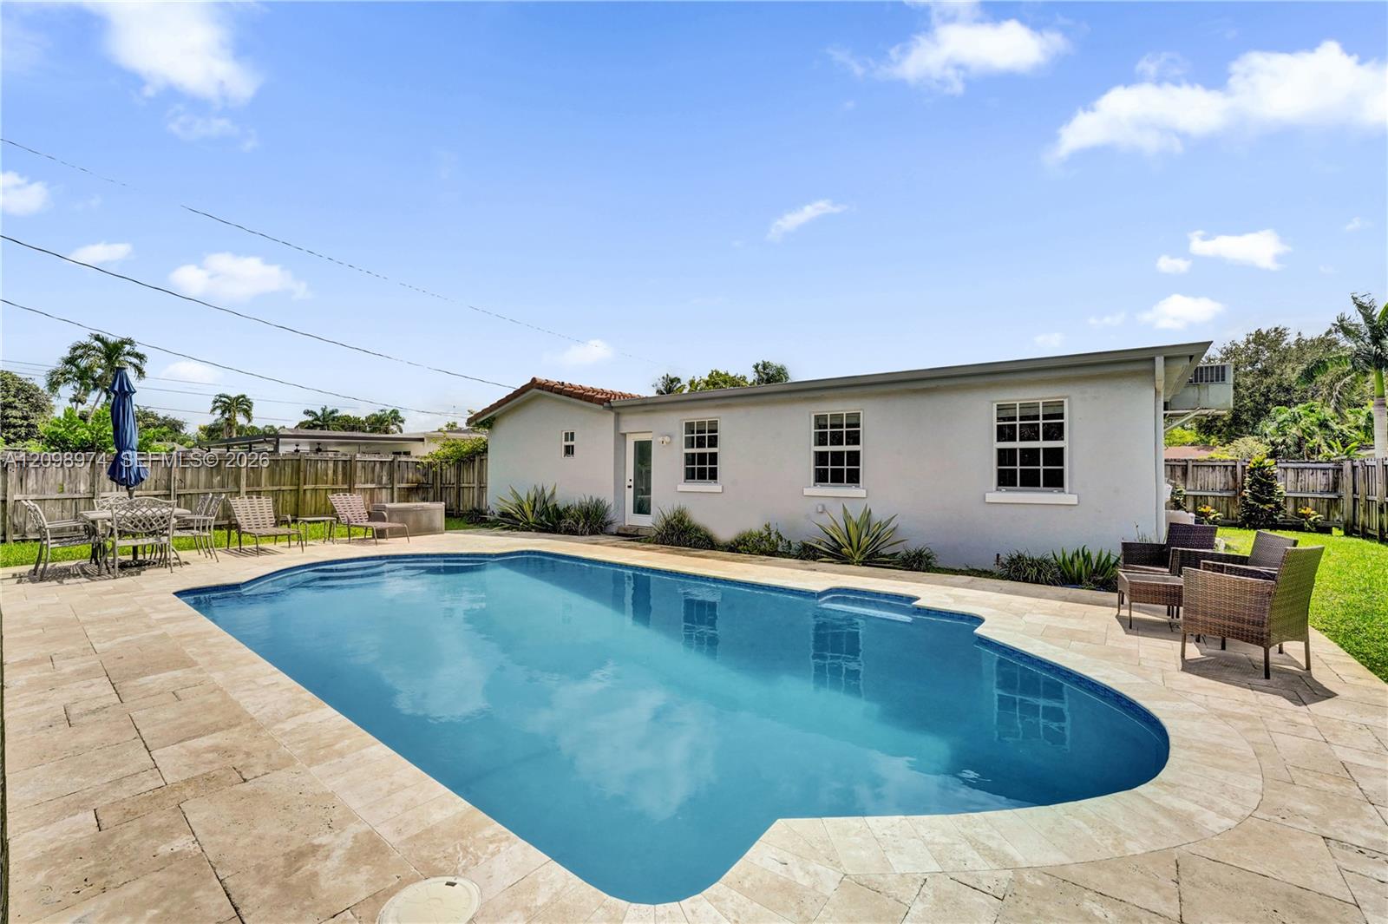
Backyard swimming pool with a pale stone patio, tropical landscaping, and outdoor seating.
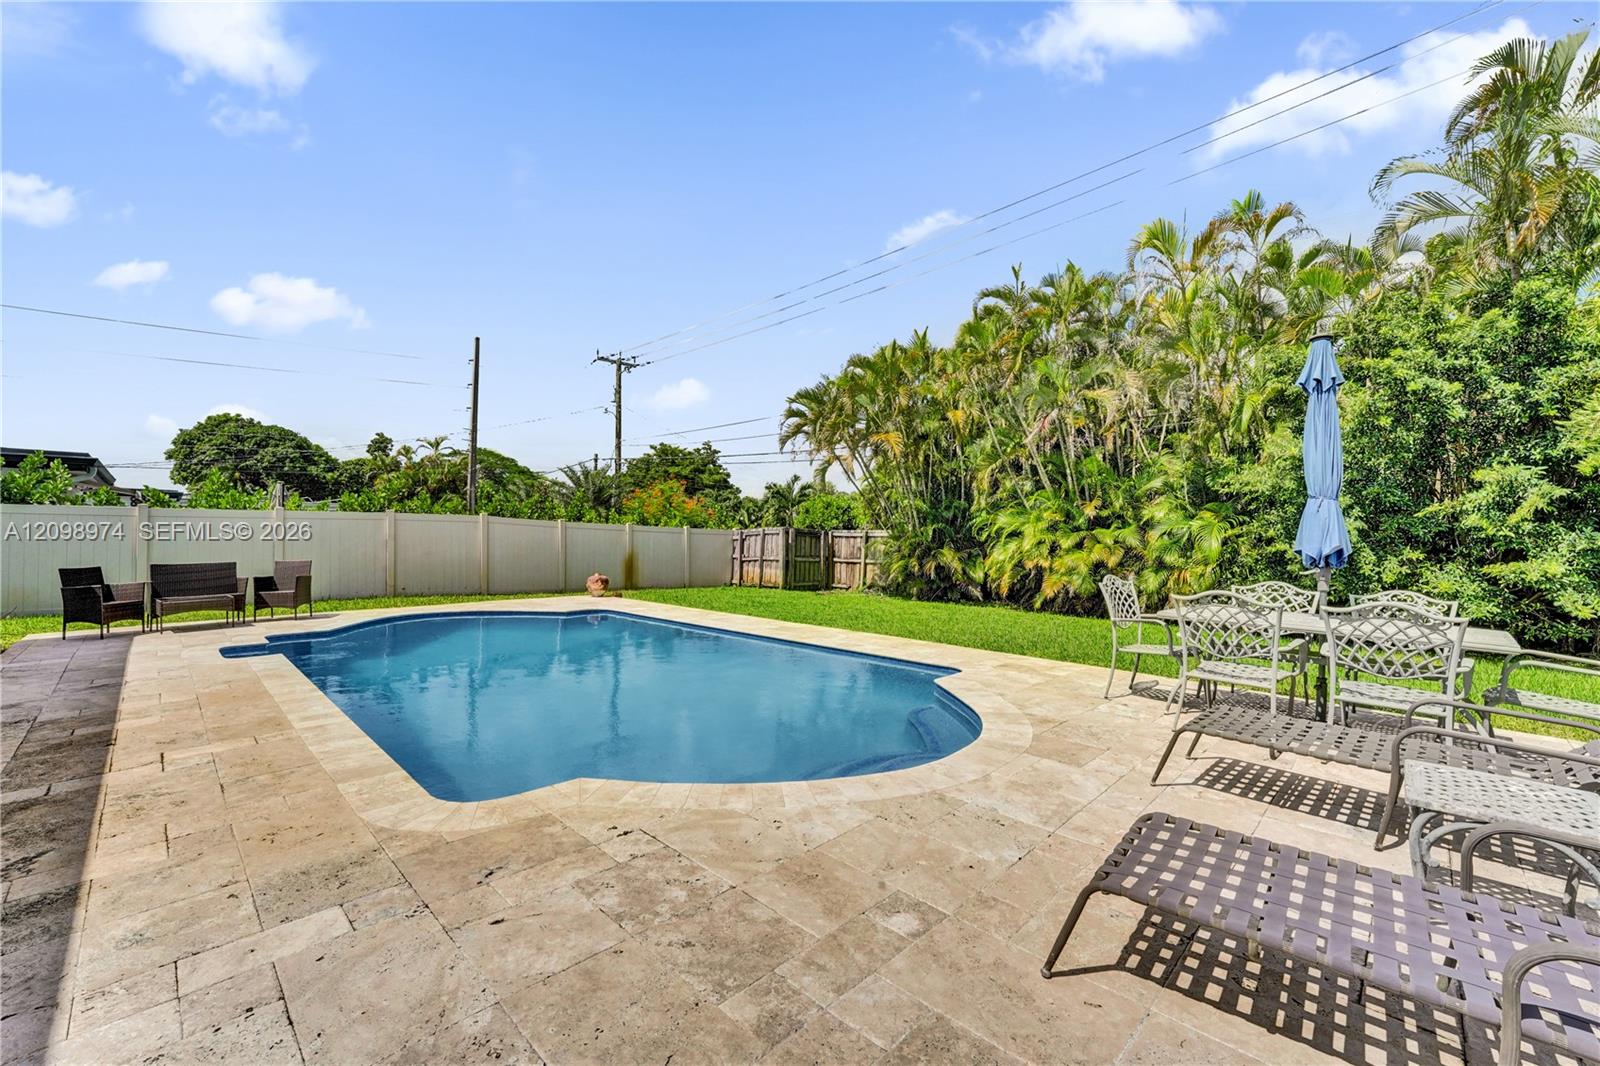
Backyard pool with a stone patio, lounge chairs, and tropical landscaping.
Backyard swimming pool with stone patio, lawn, privacy fence, and tropical landscaping.
Backyard pool beside a paved patio with outdoor seating and a fenced single-story home.
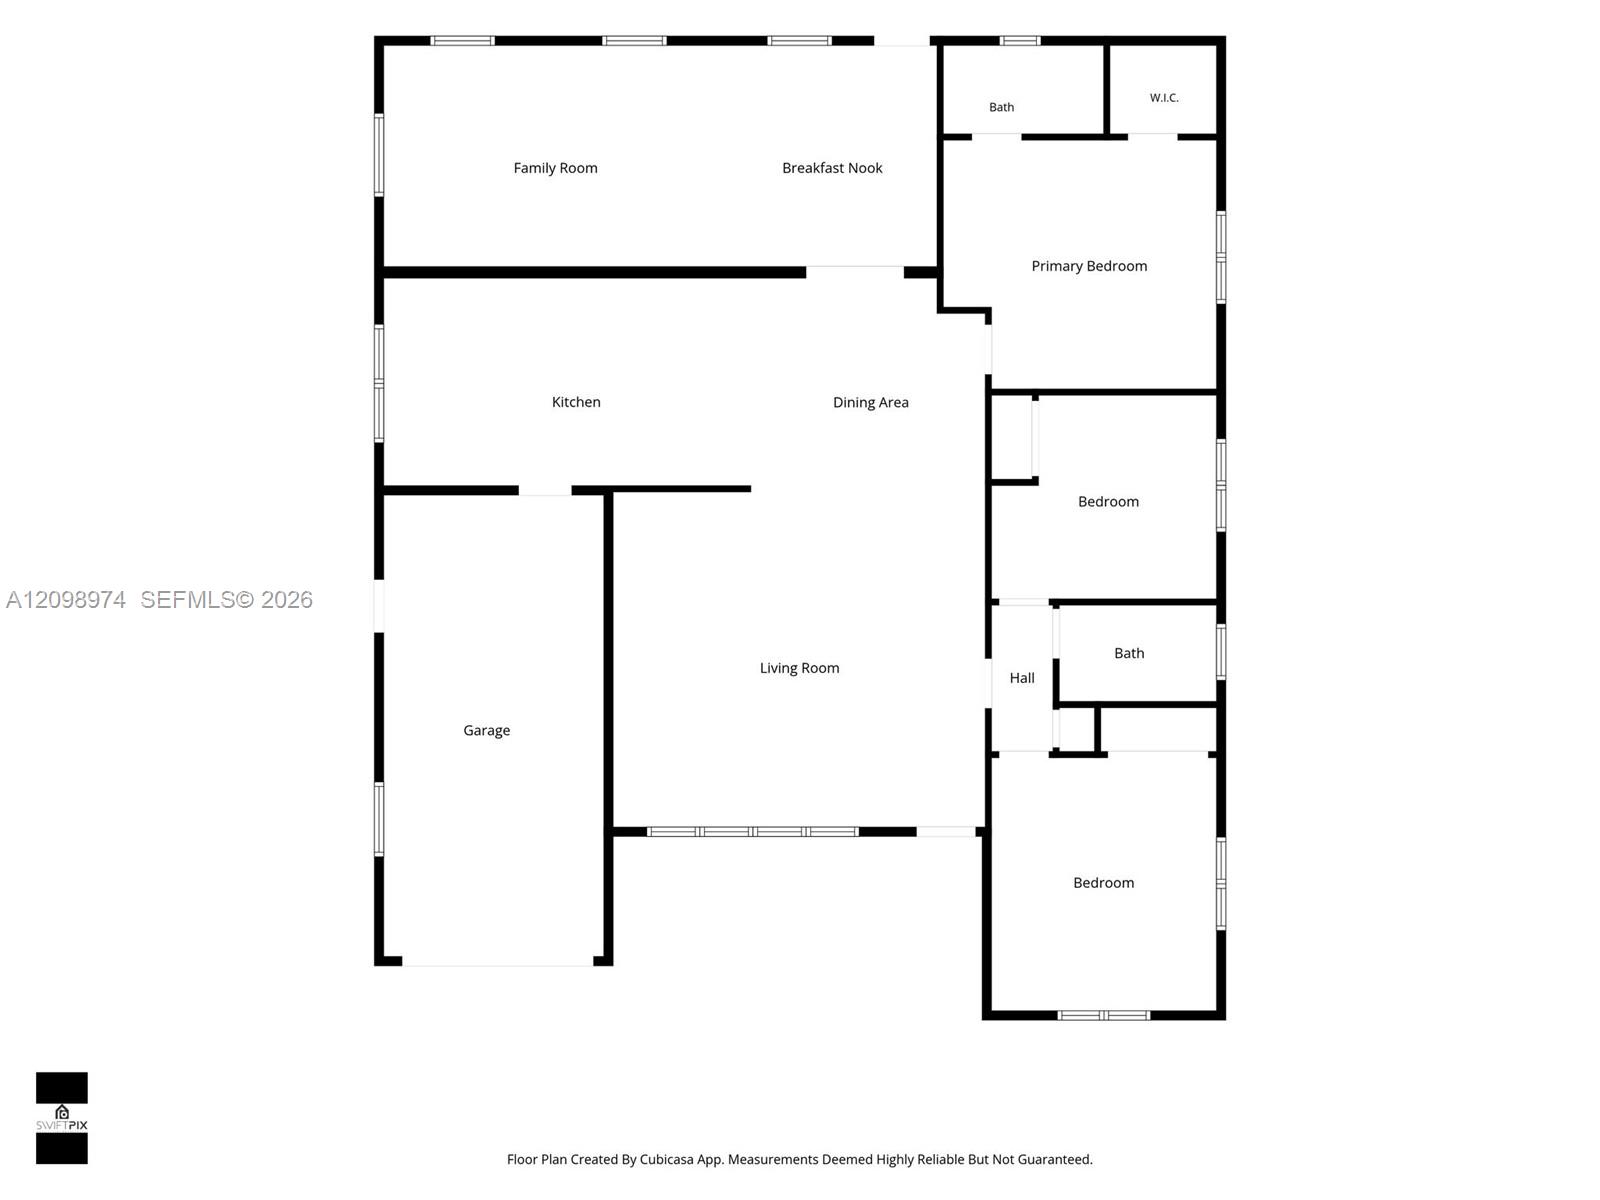
Floor plan showing the living areas, garage, primary suite, two bedrooms, and two bathrooms.
VIEW PHOTOS
$730,000

5509 Jefferson St

3 Beds 2 Baths 1,890 Sq.Ft. 9,451 Sq.Ft.

Description

Welcome to this 3 bedroom, 2 bath pool home in Hollywood Hills, offering 1,890 sq ft of living space on a 9,451 sq ft lot, along with a one car garage. The open-concept kitchen flows into the spacious dining room, living room, and den, creating an ideal layout for entertaining. Step outside to your sun-drenched pool and large backyard, with plenty of room for cookouts, gatherings, or future expansion. The spacious lot offers a wonderful sense of privacy. Peace of mind comes with impact windows and doors along with a roof replaced in 2022. No HOA means freedom to enjoy and use your property your way. Conveniently located close to shopping, dining, beaches, and major highways. Schedule your showing today!

Share Property

Location

5509 Jefferson St, Hollywood, FL 33021

Status

Active Under Contract
Marie Stein

Marie Stein

TITLE

REALTOR®

Property Amenities

Interior
Appliances Dishwasher, Dryer, Electric Range, Electric Water Heater, Microwave, Refrigerator, Washer
Flooring Ceramic Floor
Total Bedrooms: 3
Full Bathrooms: 2
Other Interior Features First Floor Entry, Family Room
Area & Lot
Total area 2,295 Sq.Ft.
Lot Area 9,451 Sq.Ft.
Living area 1,890 Sq.Ft.
MLS® ID A12098974
Year Built 1966
High School South Broward
Middle School Olsen
Elementary School Orange Brook
View Description None
Architecture Styles Attached, One Story
Type Residential
Status Active Under Contract
Exterior
Pool In Ground
Air conditioning Central Air
Heat type Central
Water Source Municipal Water
Garage Space 1.0
Sewer Public Sewer
Parking Circular Driveway
Lot Features Less Than 1/4 Acre Lot
Roof Barrel Roof
Finance
Sales Price $730,000
Real Estate Tax $4,499 yearly
Single-story home with a red tile roof, broad driveway, attached garage, and tropical landscaping.

360 Virtual Tour

Take a tour of this property
Single-story home with a red tile roof, broad driveway, attached garage, and tropical landscaping.

Schedule a Showing

I would love to show you this beautiful property. Please select your preferred date and time below. I will be in touch shortly to confirm your appointment.

Schedule a Showing

I would love to show you this beautiful property. Please select your preferred date and time below. I will be in touch shortly to confirm your appointment.

Thank you for your interest in 5509 Jefferson St, Hollywood, FL 33021. We are reviewing your request and will be in touch shortly!

Mortgage Calculator

Estimate your monthly mortgage payment, including the principal and interest, property taxes, and HOA. Adjust the values to generate a more accurate rate.

All estimates are provided for informational purposes only. Actual amounts may vary.
$0,000 Your Payment 20 15 65
$0,000 Your Payment

Hollywood

Your Trusted Agent Ready to Help

With a background in luxury service and a deep understanding of South Florida’s premier markets, Marie offers expert guidance tailored to your unique real estate goals. Whether you're buying, selling, or investing, she ensures a smooth, strategic experience backed by personalized attention and market insight.